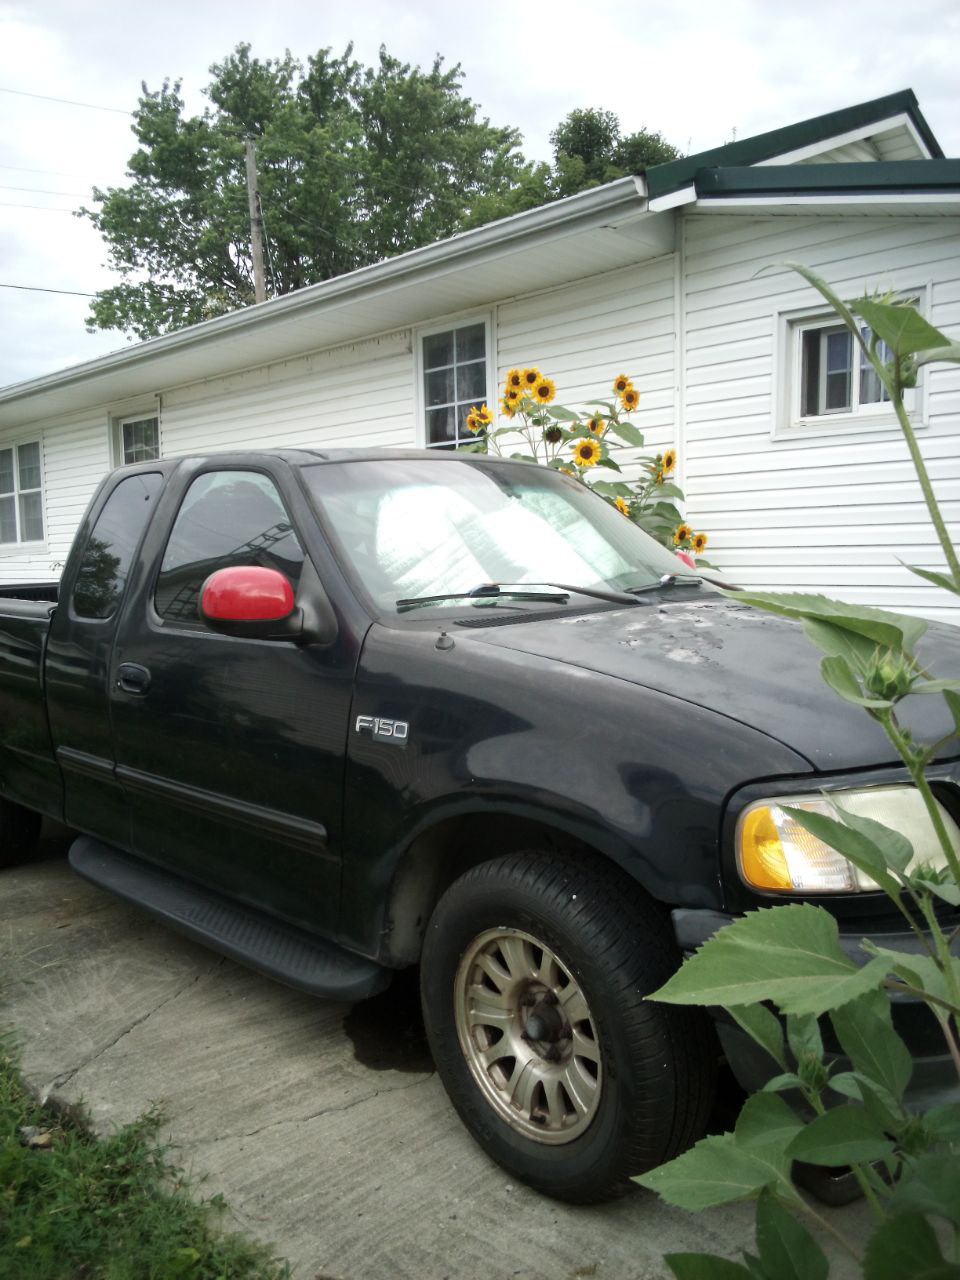
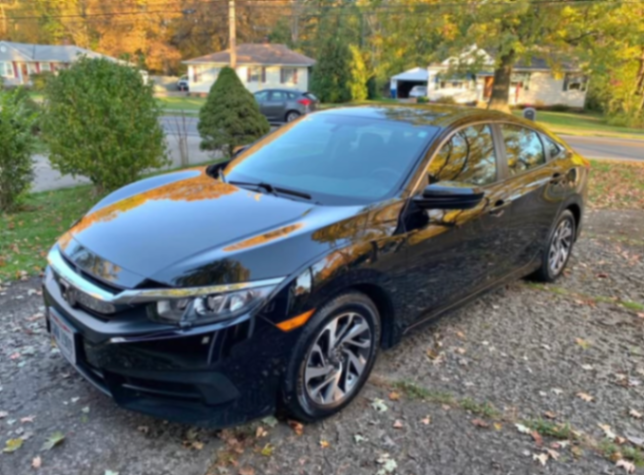

According to the "Urban Road On-Street Parking Space Setting Standards," the standard size of a general parking space is determined based on the size of the vehicle. Small parking spaces typically measure 2.52.7 meters in width and 56 meters in length. A single-lane turning lane should be no less than 3.5 meters wide, while a dual-lane turning lane should be no less than 5 meters wide. The turning area should accommodate a vehicle's need for a one-time turn. For safety or to accommodate medium and large vehicles, parking spaces are often set to 6 meters or longer. Details are as follows: (Length ≤ 6m, width ≤ 1.8m) vehicles: The standard spacing between vehicles should be no less than 0.5 meters, and the spacing between the vehicle and walls or the ends of the parking space should also be no less than 0.5 meters. (6m < length ≤ 8m, 1.8m < width ≤ 2.2m) vehicles: The spacing between vehicles should be no less than 0.7 meters. Small vehicle parking space: Length ≥ 5 meters, width 2.2-2.5 meters. Large vehicle parking space: Length 7-10 meters, width 4 meters, depending on the vehicle model. According to the "Architectural Design Standards for Parking Garages," the specific dimensions for small car indoor parking spaces are as follows: The external design dimensions of a small car are 4.8m (length) x 1.8m (width) x 2.0m (height). For perpendicular parking, the minimum parking space size should be 5.3m (length) x 2.4m (width), with a minimum driving lane width of 5.5m at the front. The minimum distance between the small car and the side walls should be 0.6m, and the minimum distance to the front and rear walls should be 0.5m. Modern underground parking garages have large floor areas and numerous parking spaces. To ensure smooth vehicle movement, driving lanes are planned to be relatively wide. Driving lanes, as the horizontal passages dedicated to parking spaces, account for the main floor area allocated to parking spaces and can occupy 50% or more of the total parking space floor area. Parking space arrangements can be divided into three types: parallel, angled (30°, 45°, 60°), and perpendicular. Large vehicle parking spaces should not use angled or perpendicular arrangements. Details are as follows: Parallel parking space: Standard length is 6 meters, width is 2.5 meters. Angled parking space: Slanted length should reach 6 meters, width 2.8 meters, with a vertical distance between the two slanted lines maintained at 2.5 meters. Perpendicular parking space: Length ≥ 5 meters, typically set at 6 meters, width 2.5 meters. The optimal standard parking space size is generally 2.5m x 5.3m. The "Road Traffic Safety Law" stipulates that on-street parking spaces shall not be set on roads with a width of less than 6 meters for motor vehicle passage. Crosswalks, expressways, and main roads are also prohibited from having parking spaces. Within urban road areas, government authorities may designate parking spaces where pedestrian and vehicle traffic is not impeded. On-street parking spaces should avoid disrupting non-motorized vehicle traffic and must not encroach on non-motorized vehicle passage space. They should not be set near road intersections, building entrances, or bus stops. Vehicle types and parking times should be specified and indicated via signage. Measures should be taken to avoid impacting motor vehicle traffic. Additionally, on-street parking spaces should not be equipped with ground locks to prevent private occupation. Roads prohibiting on-street parking may have barriers, posts, or blocks installed on one side. After removal or cancellation of parking spaces, related signs, markings, and management facilities should be promptly cleared to prevent continued parking and ensure road safety. Furthermore, on-street parking spaces should not be set within 200m~300m of off-street public parking lots. Quantitative regulations for on-street parking space setup: The "Urban Road On-Street Parking Space Setting Standards" provides quantitative regulations based on road width. For two-way roads, if the actual road width exceeds 12 meters, parking spaces may be set on both sides; if between 12m and 8m, parking spaces may be set on one side; if less than 8m, no parking spaces should be set. For one-way roads, if the actual road width exceeds 9 meters, parking spaces may be set on both sides; if between 9m and 6m, parking spaces may be set on one side; if less than 6m, no parking spaces should be set. Regarding disabled parking spaces, the standards stipulate that on-street parking spaces should include disabled parking spaces, accounting for no less than 2% of the total. When the total number of parking spaces exceeds 20, at least one disabled parking space should be set. Parking space marking colors: White: Paid parking spaces; Blue: Free parking spaces; Yellow: Exclusive parking spaces; Time-limited parking spaces: Dashed border, line width 10cm; the permitted parking time is marked inside the border, with numbers 60cm high. Disabled parking spaces: Special parking space markings; yellow grid lines on both sides indicate no-parking zones for boarding/alighting, and other vehicles must not occupy disabled spaces. Pavement markings within the space indicate exclusivity. Yellow grid line width: 120cm; outer line width: 20cm; inner fill line width: 0cm; angle with outer line: 45°; outer line length should match parking space marking length. Requirements for prohibiting on-street parking spaces: Fire lanes, sections with no-parking signs/markings, or construction zones impeding traffic; Roads designated for disaster relief or emergency evacuation; Sidewalks, if set, must not encroach on blind paths; Near building entrances; Intersections, railway crossings, sharp curves, narrow roads less than 4m wide, bridges, steep slopes, tunnels, or sections within 50m of these locations; Within 30m of bus stops, emergency stations, gas stations, fire hydrants, or fire stations (except for vehicles using these facilities); Within 20m of road channelization zones; Near underground utility access points or within 15m of such locations; Within 200m of off-street parking lot entrances; Near off-street