Browse

Log in / Register
 Share

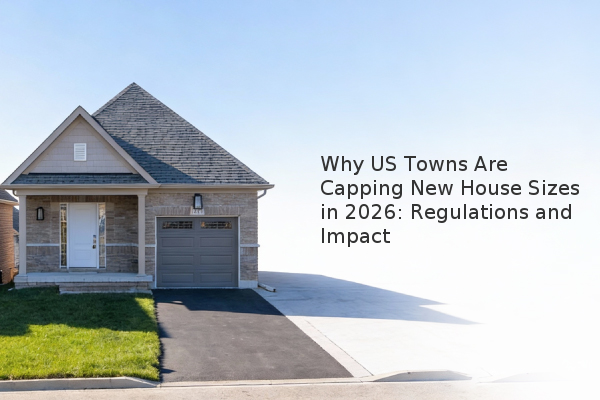
A growing number of towns across the United States are implementing strict caps on the size of new single-family homes. Driven by concerns over community character, environmental sustainability, and housing affordability, these regulations aim to curb the trend of constructing "megamansions." For homeowners, buyers, and developers, understanding these new bylaws—which often target square footage, basement inclusions, and lot coverage—is critical for navigating the 2026 real estate landscape in affected markets.
Municipalities from Cape Cod to Colorado are adopting size limits to preserve scenic vistas, maintain neighborhood charm, and manage resources. The primary motivations are multifaceted. Large homes can dominate landscapes, altering the aesthetic of historic communities. Furthermore, these properties consume excessive energy, raising greenhouse gas emissions and increasing a property's environmental footprint. Officials also argue that oversized homes contribute to inflating local property values and taxes, making it harder for year-round residents to afford living in their own towns. These regulations are a direct response to the trend where the median U.S. house size grew significantly over recent decades.
The specific rules vary by locality, but they generally involve setting a maximum allowable square footage for a primary residence. For example:
A critical aspect of these new rules involves closing loopholes. Many existing codes did not count finished basements or attached garages toward the total square footage. The updated 2026 regulations often include these spaces in the calculation to prevent the construction of so-called "iceberg homes," where the bulk of the living space is underground.
For prospective buyers, especially those considering a custom build, these regulations mean carefully reviewing local zoning bylaws before purchasing land. The dream of a 15,000-square-foot mansion may no longer be feasible in certain zip codes. This has led to increased interest in existing properties that were built before the caps took effect, potentially driving up prices for those homes. For developers, the focus shifts from building the largest possible house to optimizing space efficiency and design within the new constraints. Accessory dwelling units (ADUs), such as pool houses or guest cottages, may become more popular as a way to add functional space without violating the main house size limit.
The push for size caps is not universally popular and often sparks intense debate. Proponents see it as a necessary step to preserve the community's soul and environment. Opponents, however, view the regulations as an overreach that infringes on property rights. Common criticisms include:
These debates highlight the challenge local governments face in balancing individual property rights with the long-term interests of the community.
The key for anyone involved in real estate is to conduct thorough due diligence on local building codes. The regulatory environment is evolving rapidly, and assuming that old rules still apply can be a costly mistake. Consulting with a local real estate attorney or a builder experienced with the latest town bylaws is an essential first step in any new construction or major renovation project in 2026.