Browse

Log in / Register
 Share


A passive house is a high-performance building standard that can reduce energy consumption for heating and cooling by up to 90% compared to a typical home. For home buyers in 2026, this translates to significantly lower utility bills, superior indoor comfort, and a reduced carbon footprint. While construction costs are typically 10-15% higher, the long-term energy savings and increased resilience to fluctuating energy prices make it a compelling, cost-effective investment over time.
To be officially certified, a home must meet rigorous criteria set by the International Passive House Association. These standards ensure the building consumes 86% less energy for heating and 46% less for cooling compared to other code-compliant buildings in the same climate. The core principle is minimizing energy loss through a combination of five key elements: continuous insulation, an airtight building envelope, high-performance windows (typically triple-pane), thermal bridge-free design, and a balanced ventilation system with heat recovery.
The efficiency stems from an ultra-tight building envelope. This is achieved with robust exterior insulation, meticulous sealing to prevent air leaks, and advanced windows. A blower door test is used to verify the home's airtightness. Unlike standard homes, where drafts can cause temperature variations, a passive house maintains a consistent temperature. To manage solar gain, passive houses are often strategically oriented; for example, large south-facing windows can capture maximum winter sunlight, while summer shade is provided by landscaping or architectural features.
Based on our experience assessment, building a certified passive house requires an initial investment that is 10% to 15% higher than a conventional home build. This premium covers the specialized materials, advanced windows, and detailed labor required for proper execution. However, the operational savings are substantial. Homeowners can expect utility bills that are up to 90% lower. For instance, where a neighbor's winter heating bill might be $500-$600, a passive house owner's bill could be under $150. This means the initial cost premium can often be recouped through energy savings in a predictable timeframe.
The advantages extend far beyond lower bills. The continuous mechanical ventilation filters incoming air, significantly reducing allergens, pollen, and outdoor pollution, which is a major benefit for individuals with allergies or respiratory sensitivities. The absence of drafts and cold spots creates unparalleled comfort. Furthermore, the thick insulation and airtight windows make the interior exceptionally quiet, blocking outside noise. The prevention of condensation within walls also inhibits mold and mildew growth, contributing to a healthier indoor environment.
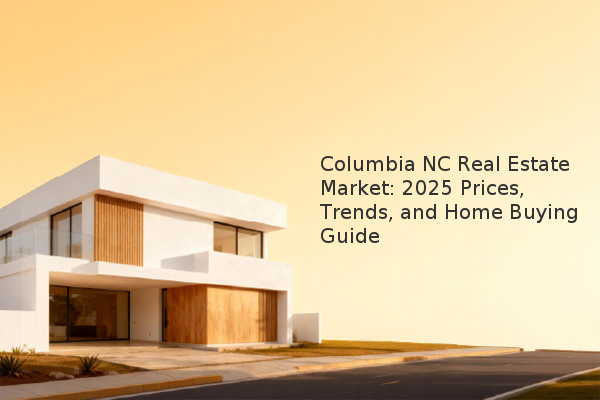
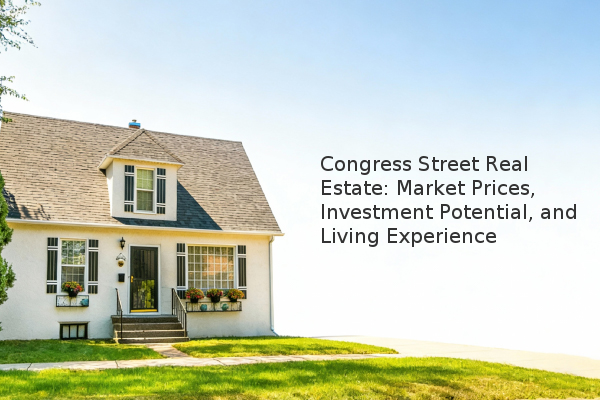
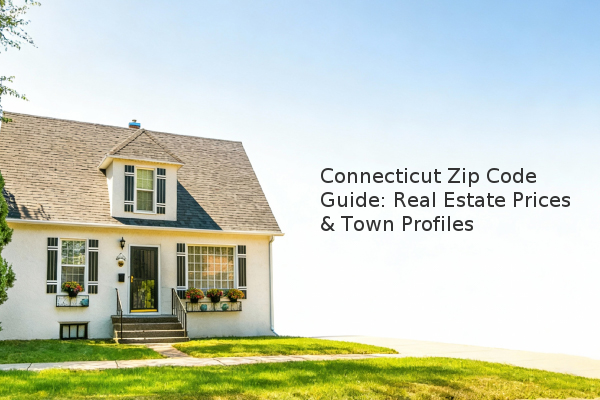
A common misconception is that passive houses must have a modern, minimalist aesthetic. In reality, the passive house standard is a performance-based building science principle, not an architectural style. It is entirely possible to build a passive house that looks like a traditional Cape Cod, Craftsman, or Colonial home. The key is integrating the performance requirements—thick walls for insulation, high-quality windows, and an airtight layer—into the chosen design. One feature that is often omitted is a traditional wood-burning fireplace, as it requires a hole in the critical airtight envelope.
For those considering a passive house, the market has expanded significantly. While initially concentrated in eco-conscious regions, certified passive houses are now being built in extreme climates across the United States. When evaluating a passive house, verification of certification is crucial. The long-term value includes not only energy independence but also increased resilience to power outages and a smaller environmental impact. The combination of comfort, health, and financial benefits makes passive house construction a forward-thinking choice in the 2026 real estate landscape.