Browse

Log in / Register
 Share
Share
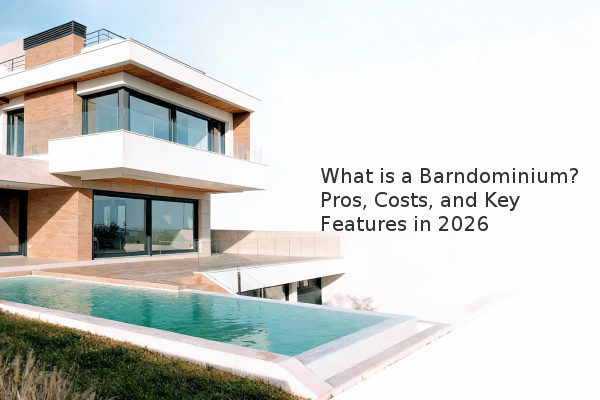
A barndominium is a residential building that combines the living space of a home with the structural shell of a barn, typically featuring a metal or steel-frame construction. In 2026, these homes remain popular due to their cost-effectiveness, durability, and highly customizable open floor plans. While offering significant advantages, potential buyers should carefully consider financing, zoning, and long-term maintenance. This guide provides an objective overview based on current market trends and construction standards.
A barndominium is a type of hybrid structure designed to resemble a traditional barn on the exterior while containing a fully finished living space inside. The term is a portmanteau of "barn" and "condominium," though most barndominiums are single-family residences, not multi-unit condos. The key differentiator is the building method; they are often constructed using post-frame construction, which utilizes large, widely spaced posts to support the roof, creating vast, column-free interior spaces. This method is distinct from the stick-frame construction common in traditional homes. The exterior is typically clad in metal siding, and the interior can be customized with features like high ceilings and modern amenities.
The sustained popularity of barndominiums stems from a combination of aesthetic appeal and practical benefits. They offer a unique rustic-meets-industrial aesthetic that appeals to buyers seeking an alternative to conventional suburban homes. From a practical standpoint, the primary drivers are often financial. Based on our experience assessment, the cost to build a barndominium can be lower per square foot than a traditional home, though final costs are highly dependent on finishes and location. Their energy efficiency is another significant factor; the metal building envelope, when properly insulated, can create a tight thermal barrier, potentially reducing heating and cooling costs.
| Feature | Barndominium (Typical) | Traditional Home (Typical) |
|---|---|---|
| Construction Method | Post-Frame / Metal Building | Stick-Built |
| Interior Layout | Extremely Open Floor Plan | Defined Rooms |
| Exterior Material | Metal Siding | Wood, Vinyl, Brick |
| Customization Potential | High (due to structural design) | Moderate |
1. How Versatile is a Barndominium's Layout? The most significant advantage is the unparalleled versatility of the interior space. The open floor plan is a hallmark of barndominium design. Without the need for numerous load-bearing walls, the kitchen, dining, and living areas often flow together in one large, configurable space. This layout is ideal for those who desire a residence that can also accommodate a workshop, studio, or large-scale entertaining. The structural design allows homeowners to partition the space to suit their evolving needs.
2. Can You Customize Features Like Ceiling Height? Yes, customization is a major draw. The post-frame construction inherently allows for features that are costly or impossible to achieve in standard homes. High ceilings, often 10 feet or more, are standard and can be complemented with large, floor-to-ceiling windows that flood the interior with natural light. The interior finish—from flooring to cabinetry—is entirely customizable, allowing the homeowner to create a space that ranges from ultra-modern to authentically rustic.
3. How Durable and Energy Efficient are Barndominiums? Durability is a key selling point. Constructed primarily from steel and metal, these structures are resistant to many threats that damage wood-frame houses, such as termites and fire. When built to code, a well-maintained metal barndominium can have a very long lifespan. The energy efficiency is also a major benefit. The continuous insulation systems used in metal buildings can create a highly efficient envelope, leading to predictable and often lower utility bills compared to older, traditionally built homes.
Before committing, it's crucial to address potential challenges. Financing a barndominium can be more complex than financing a traditional home, as some lenders may classify them as non-standard construction. Zoning and building codes vary significantly by municipality, so verifying that a barndominium is permitted on your desired land is an essential first step. Additionally, while maintenance may be lower in some areas (e.g., no repainting wood siding), the roof and siding may require specialized knowledge for repairs.
In summary, barndominiums present a compelling alternative for homebuyers in 2026 seeking a customizable, durable, and potentially cost-effective living space. The decision hinges on prioritizing an open, versatile layout and understanding the specifics of financing and local regulations. For the right buyer, the long-term benefits of low maintenance and energy efficiency can make a barndominium a worthwhile investment.