Browse

Log in / Register
 Share
Share
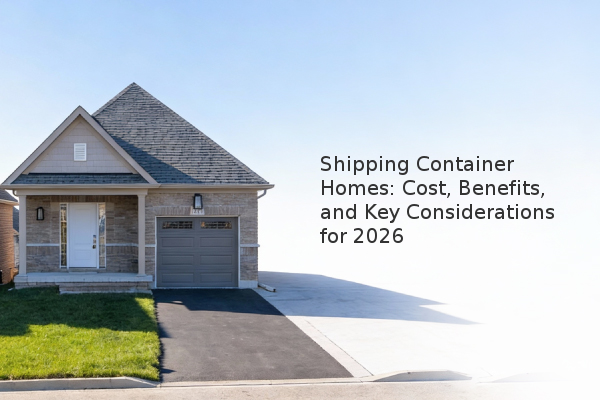
For individuals with a modest budget of under $50,000 and a suitable plot of land, a shipping container home can be a viable and affordable path to homeownership. Based on our experience assessment, these modular dwellings offer significant cost savings and unique flexibility, but require careful consideration of local zoning laws, utility connections, and insulation quality. This guide outlines the essential factors, from initial purchase to final setup, to help you determine if this innovative housing solution aligns with your goals.
What is a Shipping Container Home and How Much Does It Cost? A shipping container home is a residential structure created from recycled steel shipping containers, a key segment of the modular and prefabricated housing market. The primary appeal is often the lower cost compared to traditional stick-built homes. As seen in a recent example from Utah, a basic, turnkey model measuring 320 square feet can start at approximately $49,500. This price typically includes the container itself and a basic interior build-out with essentials like a bedroom area, kitchen, bathroom, and living space. It's crucial to note that this base price often does not include the cost of the land, site preparation, foundation, or permanent utility hookups, which can add significantly to the total investment.
What Are the Practical Benefits of Choosing a Container Home? The advantages extend beyond the initial price point. A major benefit is mobility. Since these homes are built within a standard-sized steel frame, they can be transported via a flatbed truck to a level piece of land. This makes them an attractive option for remote or rural properties. Furthermore, their inherently sturdy construction can be advantageous in various climates. Many models, like the one profiled, come with pre-installed insulation and are equipped for generator and septic system hookups, allowing for a relatively quick transition to a livable state once on-site utilities are established. This flexibility is ideal for those seeking a mountain cabin, a backyard office, or exploring the tiny house movement.
What are the Key Challenges and Zoning Considerations? Prospective buyers must thoroughly investigate local regulations before committing. Zoning laws and building codes vary dramatically by state, county, and municipality. Some areas may have restrictions on using shipping containers for residential purposes or minimum square footage requirements that a 320-square-foot unit may not meet. It is essential to consult with local building authorities to understand permit requirements. Additionally, while the interior can be designed to feel warm and cozy, the narrow width of a standard container (typically 8 feet) can create a cramped feeling for some. A well-executed design is critical to maximizing the efficient use of space.
How Does the Buying and Setup Process Typically Work? The process resembles buying a manufactured home. Once you purchase the unit, you are responsible for its transportation and installation. You will need to arrange for a flatbed truck to move the container to your property. The site must be prepared with a level foundation, which could be a simple gravel pad, concrete piers, or a full slab. After placement, you must coordinate with local utility providers or contractors to connect to electrical, water, and sewage systems, either through municipal lines or off-grid solutions like a septic tank and well water. This entire process requires project management and a clear understanding of the associated costs and timelines.
Conclusion: Is a Shipping Container Home Right for You? Shipping container homes present a compelling, modern alternative for cost-conscious and flexibility-seeking individuals. To make an informed decision, focus on these key steps:
Ultimately, this housing option demonstrates that creative design can transform a simple structure into a comfortable and efficient home.