Browse

Log in / Register
 Share
Share
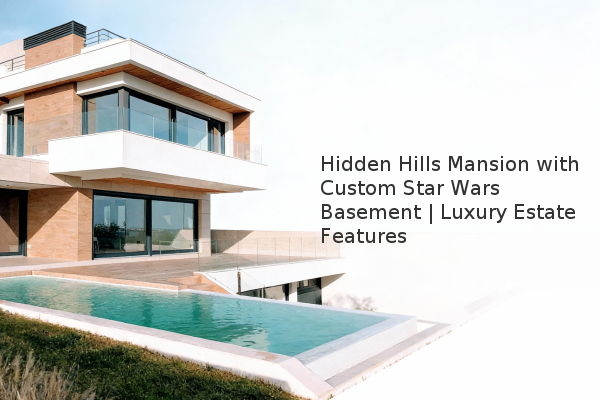
A six-bedroom, 11-bathroom mansion in Hidden Hills, CA, is on the market for $26.5 million, featuring a professionally designed, 5,000-square-foot "Star Wars"-themed entertainment complex in its basement. This unique property, set on 3 acres, combines sophisticated living spaces with extraordinary amenities, including a private observatory, a custom music studio, and an indoor-outdoor pool complex. While the themed basement is a standout feature, the home's design allows for its adaptation to display other collections, such as sports memorabilia or fine art, making it a versatile trophy home for a discerning buyer.
The estate's most distinctive feature is its expansive basement, which has been transformed into a galactic museum dedicated to the "Star Wars" franchise. This space contains thousands of commissioned pieces, including props, collectibles, and life-size figures. Notable installations include an X-wing starfighter and a replica of the Tatooine cantina bar. The space is a turnkey entertainment complex for any collector. A turnkey property is a home that is ready for immediate use without the need for renovations or additional purchases. The basement also includes a state-of-the-art home theater with a 19-foot screen and thematic decor.
Beyond the themed basement, the property boasts amenities rarely found in a single residence. A key feature is Hidden Hills' only private observatory, equipped with a high-powered telescope. For entertainment, there is a professional-grade music studio with specialized acoustic walls and display mounts for a guitar collection. The outdoor area features a resort-style pool and spa with a grotto, waterfall, and waterslide. Additional practical luxuries include a wine room, a gym, a tennis court, a panic room, and a 750-gallon, self-regulating saltwater aquarium. The home is also supported by a 24-kilowatt solar photovoltaic system and a backup propane generator.
The main living areas are designed with an aesthetic described as “Frank Lloyd Wright-meets-Mondrian,” blending American rustic elements like stone and wood with modern, geometric motifs. Designed by architect Brian Lerman, the home features high ceilings and large windows throughout, creating grand yet cozy rooms. The sophisticated and understated interior design provides a striking contrast to the playful basement, appealing to those who appreciate architectural integrity.
Based on the assessment of the listing agents, the ideal buyer is someone who appreciates American culture and heritage and is not necessarily seeking a stark, modern mansion. The buyer does not need to be a "Star Wars" enthusiast. The custom basement is viewed as a flexible display space that could be repurposed for an athlete's trophies, an artist's portfolio, or other memorabilia. The property's scale and amenities, including the orchard and organic gardens, also make it suitable for family life.