Browse

Log in / Register
 Share
Share
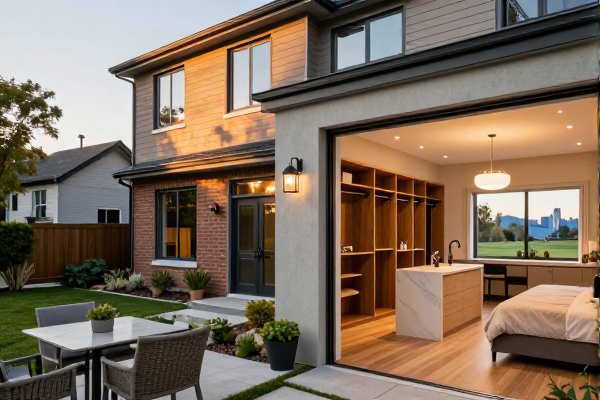
For homeowners considering a custom storage upgrade, a Closet Factory installation represents a significant investment with a strong potential return. Based on our experience assessment, a professionally designed custom closet system can cost between $1,200 and $4,000, with a national average of approximately $2,500 in 2026. More importantly, this home improvement project can recoup up to 60% of its cost in added home value, while dramatically improving daily organization and livability. This article provides a detailed breakdown of the process, costs, and key considerations.
The total cost is not a single figure but a sum of several components. The primary factors include the materials, the size and complexity of the closet, and labor charges for professional installation. Custom closets are built-to-order storage solutions designed to maximize the space and functionality of a wardrobe area, moving beyond standard shelving and rods.
| Cost Component | Typical Price Range (2026) | Details |
|---|---|---|
| Materials | $800 - $2,500+ | Laminate, wire, wood veneer, or solid wood. Higher-end materials like solid oak or maple command a premium. |
| Design & Labor | $400 - $1,500 | Includes in-home consultation, precise measurements, and professional installation. |
| Closet Size | Variable | A standard reach-in closet is less expensive than a large walk-in or entire wardrobe wall system. |
| Add-ons | $50 - $300 per item | Features like built-in lighting, jewelry drawers, tie racks, or glass doors increase the final cost. |
Engaging a professional service like Closet Factory follows a structured process to ensure a perfect fit and finish. It begins with an in-home consultation where a designer assesses your space, discusses your storage needs, and takes precise measurements. You will then review a custom design and a detailed quote. Once approved, the components are manufactured, and a professional installation team schedules the fitting. The actual installation typically takes one to two days, with minimal disruption to your household.
A critical step in this process is understanding load-bearing walls. These are walls that support the weight of the structure above. While most closet systems are installed onto standard interior walls, any project involving significant structural changes should be reviewed by a contractor to ensure the wall can support the new weight and configuration.
Beyond personal convenience, a well-designed custom closet is a tangible asset in the real estate market. It falls under the category of functional obsolescence, which is a reduction in a property's desirability or usefulness due to an outdated design feature. By replacing a poorly organized closet with a modern, efficient system, you directly address this issue. Prospective buyers in 2026 highly value move-in-ready homes with ample, smart storage, making this upgrade a compelling selling point that can differentiate your property from competitors.
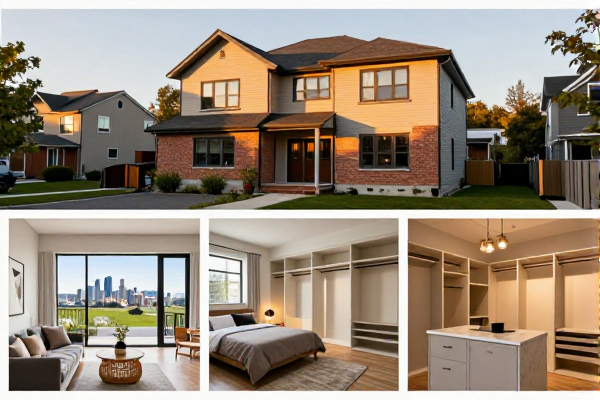
Before committing to a custom closet project, careful planning is essential. First, establish a clear budget and communicate it during the initial consultation. Second, thoroughly evaluate your storage needs—consider your clothing types, accessories, and long-term requirements. Third, research different material options; while laminate is cost-effective and durable, solid wood offers a premium look and feel. Finally, always request a detailed, written contract that outlines the project scope, materials, timeline, and total cost, including any potential overages.
To maximize your investment, obtain multiple quotes, prioritize functionality over fleeting trends, and ensure the design complements your home's overall style for the best long-term value and appeal.