Browse

Log in / Register
 Share
Share
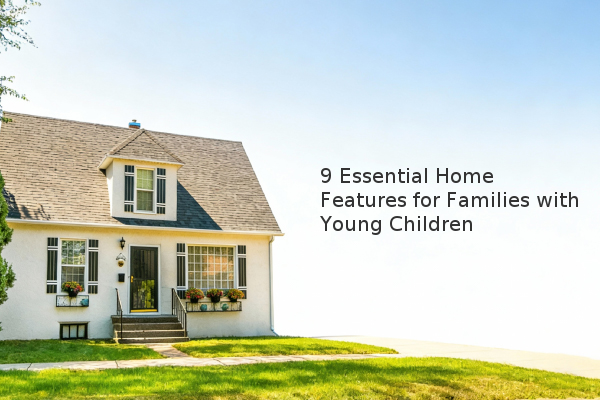
Choosing a home that supports the safety and convenience of family life requires careful planning. Based on professional assessment, the ideal family home prioritizes single-level living or bedrooms on one floor, features ample storage and an open floor plan, and has been thoroughly inspected for common safety hazards like pools, decks, and window cords. Selecting a home with these features from the start can prevent costly modifications and reduce daily stress.
What is the best home layout for families with young children? The number of floors and the interior layout are critical factors. A single-story home eliminates the risks and inconveniences associated with stairs, which become a significant concern once a child begins to crawl. While safety gates are an option, a one-level layout is inherently safer and more practical, especially for families with multiple children. If a multi-story home is preferred, ensure all bedrooms are on the same level. This makes nighttime check-ins easier and prevents a sleepy child from navigating stairs. Also, verify that the staircase has standard dimensions to accommodate a securely mounted safety gate, as unusual or wide stairs can present installation challenges.
How much storage space does a growing family need? From infant gear to toys and clothing, children require a surprising amount of storage. Look for homes with large closets, built-in shelving, or a dedicated mudroom to keep belongings organized and reduce clutter. While an attic or basement provides excellent overflow space, also consider the home's long-term flexibility. A floor plan that could be remodeled or has the potential for an Accessory Dwelling Unit (ADU), a secondary housing unit on a single-family lot, offers valuable future-proofing for a growing family.
Why is an open floor plan beneficial for parents? An open floor plan, where main living areas like the kitchen, dining, and living room flow together without walls, provides a clear line of sight throughout the space. This allows parents to cook or clean while easily supervising children playing nearby. Young children often feel most secure when they can see their parents, and this layout supports independent play while maintaining a sense of connection, making it more practical than being confined to a separate playroom.
What safety features are non-negotiable for yards and pools? Safety must be the top priority for any outdoor amenities. If a home has a pool, a four-sided isolation fence with self-closing, self-latching gates is essential; many states legally mandate this. For yards, a fully enclosed fence is highly recommended, creating a safe, contained space for outdoor play without a trip to the park. Additionally, inspect decks and balconies for sturdy railings with gaps no wider than 4 inches to prevent a child from slipping through. Check for even ground surfaces and avoid properties with thorny plants or sharp landscaping rocks.
What interior details should you inspect for child safety? Beyond the floor plan, scrutinize the home's interior details. Be mindful of tripping hazards like single steps between rooms. Ensure that all windows have functioning locks and intact screens, and replace any corded window blinds with cordless alternatives to prevent strangulation risks. In terms of convenience, having more than one bathroom, even a half-bath (powder room), can significantly streamline morning and bedtime routines for multiple children.
When evaluating a potential home, factor in the cost of necessary safety modifications. Whether installing new fencing, replacing blinds, or adding soft flooring to a sunken living room, these expenses should be part of your initial budget. Working with a real estate agent who understands your family's specific needs can help you efficiently identify homes that meet these crucial criteria.