Browse

Log in / Register
 Share
Share
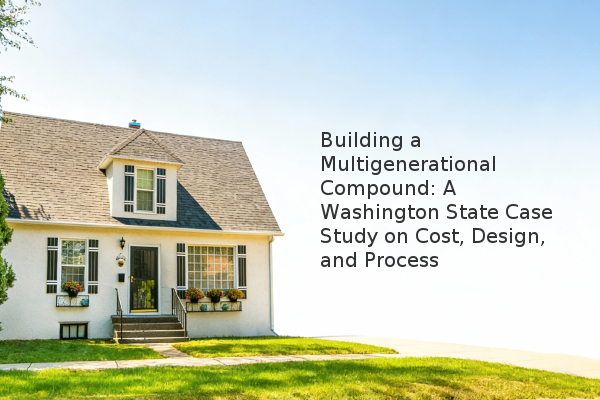
Building a new home is a significant undertaking; constructing two homes to create a multigenerational compound is a masterclass in planning and budgeting. This case study of a Bellingham, Washington, family demonstrates how strategic decisions, including acting as your own general contractor (the manager who oversees a construction project), can lead to substantial savings and a customized living arrangement. By analyzing their experience, prospective builders can gain insights into modern construction costs, innovative solutions for existing structures, and the realities of designing dual-property estates.
What Were the Key Financial and Logistical Steps in This Build?
The project began with a unique foundation: two adjacent lots in one of Bellingham's oldest neighborhoods, acquired over time. The owners, Andrew and Maggy, first purchased a 750-square-foot cottage for $235,000 in 2009. In 2017, they bought the nearly identical house next door for $307,000. Instead of a simple renovation, they envisioned a long-term plan for a multigenerational compound. The total project cost for both new houses was approximately $1.5 million. A critical cost-saving measure was Andrew, who had prior framing experience, acting as the general contractor and performing carpentry work. Based on an assessment by the project's architect, this decision may have saved as much as 30% of the total cost, or around $500,000, by eliminating contractor fees and leveraging sweat equity.
How Did the Family Handle the Existing Structures Sustainably?
The decision on what to do with the two older cottages was a primary consideration. Demolition was the simplest option, but the family sought more sustainable alternatives. They successfully gave away one house for free to a new owner who relocated it a few miles away. For the second cottage, when no takers were found, they donated it to the local fire department for training exercises. Firefighters used the structure to practice critical skills like forcible entry and ventilation techniques before it was razed. This approach prevented the houses from simply ending up in a landfill, aligning with a growing trend in deconstruction (the careful dismantling of a structure to salvage materials) over standard demolition.
What Were the Design Choices and Pandemic-Era Challenges?
The compound consists of two distinct homes designed by Graham Baba Architects. The main, three-story house for Andrew, Maggy, and their son is 2,730 square feet and cost about $663,000 to build. The single-story home for Andrew’s parents is 1,489 square feet but cost approximately $770,000, a difference highlighting significant post-2020 inflation. For example, each couple spent nearly the same amount—around $130,000—on lumber, despite the parents' house being half the size. The kitchen in the smaller home, completed a year later, cost $106,000, which was 20% more than the larger home's kitchen. The design reflects a compromise: Andrew and Maggy chose a traditional silhouette to fit the historic neighborhood, while his parents opted for a more contemporary shed-roof design for their home.
What Practical Advice Can Be Drawn from This Project?
This case study offers several key takeaways for anyone considering a similar build. Acting as your own general contractor can yield massive savings, but requires significant expertise and time commitment. Planning for inflation is critical, especially for multi-phase projects, as costs can rise dramatically over just one or two years. Exploring alternatives to demolition, such as house moving or donation, can be an environmentally and community-conscious choice. Finally, clear communication and compromise on design are essential when multiple families are involved in creating a shared living space.
The successful completion of this 1/4-acre compound demonstrates that with careful planning, a hands-on approach, and a willingness to adapt, building a custom multigenerational estate is an achievable goal that can foster close family connections for years to come.