

4B2B - Terrace View Apartments
$795
 1
 SharedShared ApartmentStudent Apartment
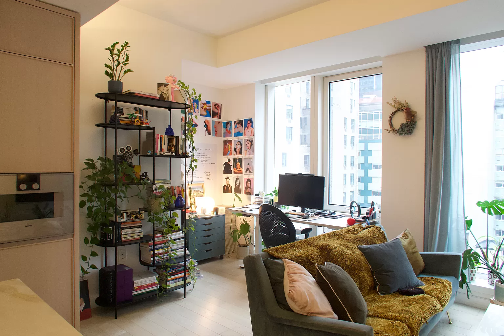
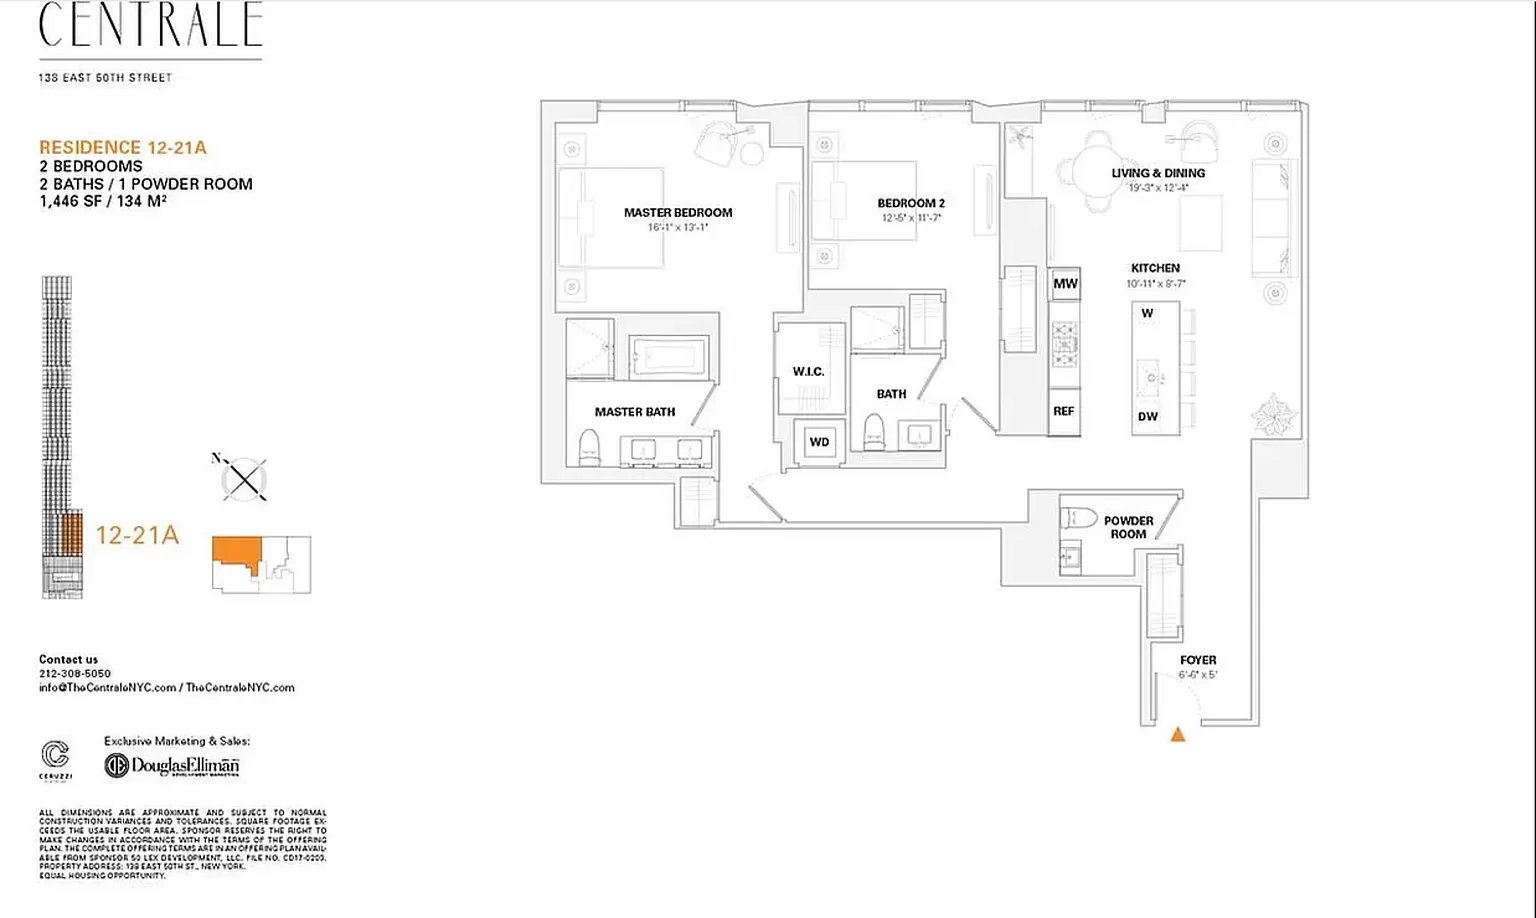
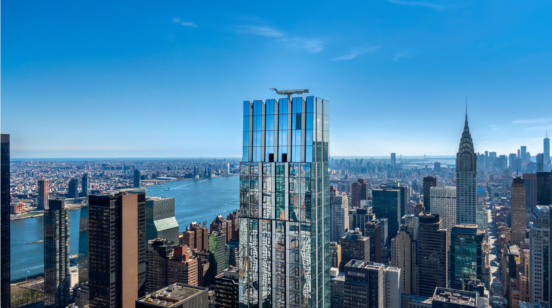
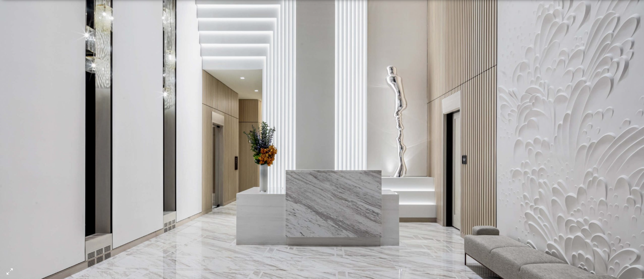
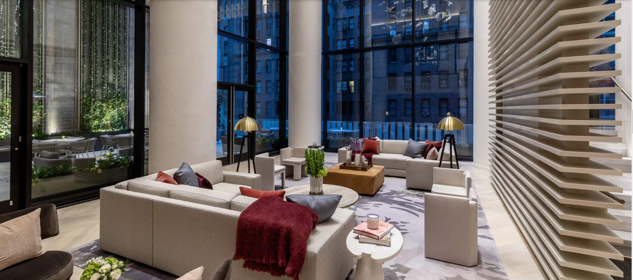
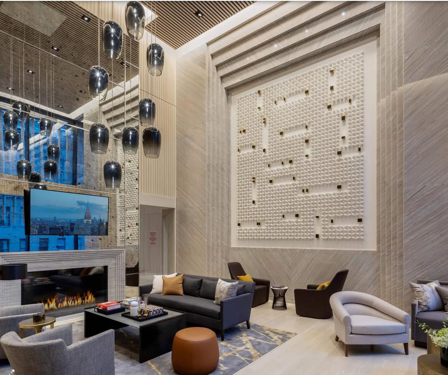
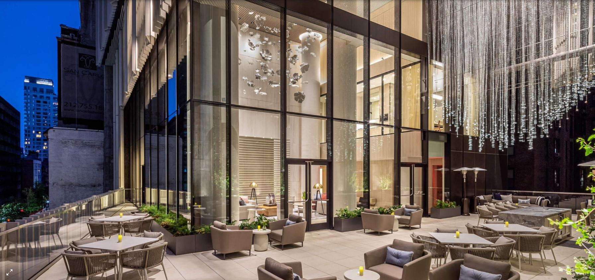
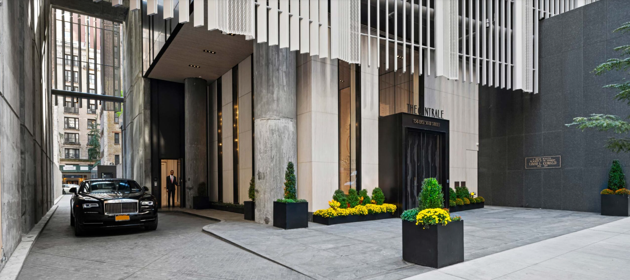
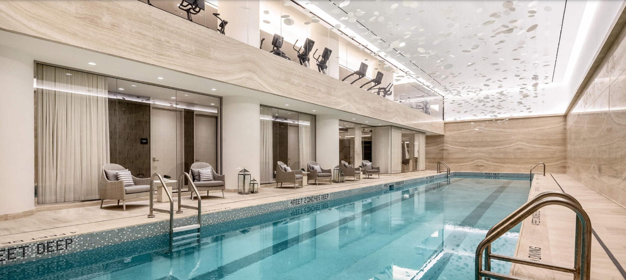
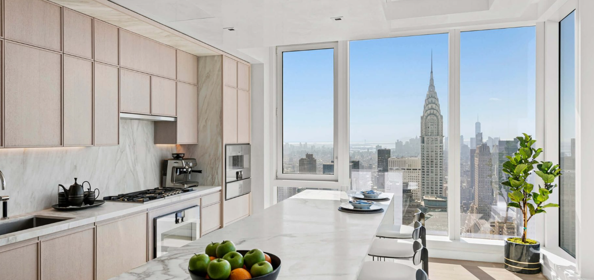
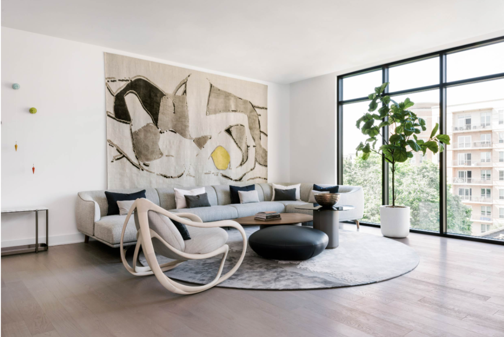
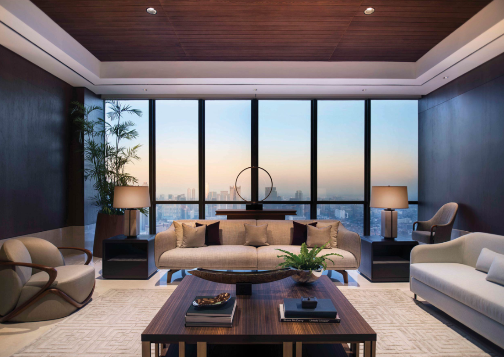
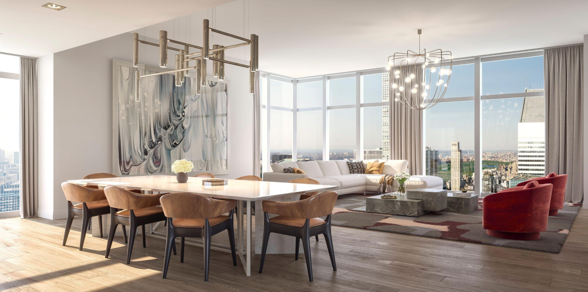
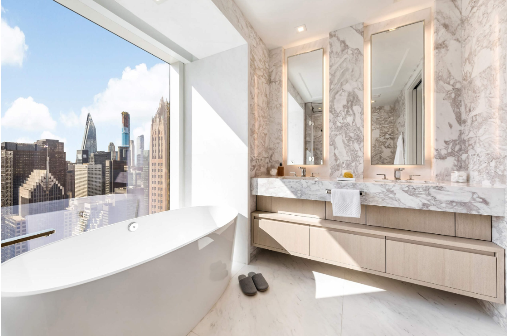
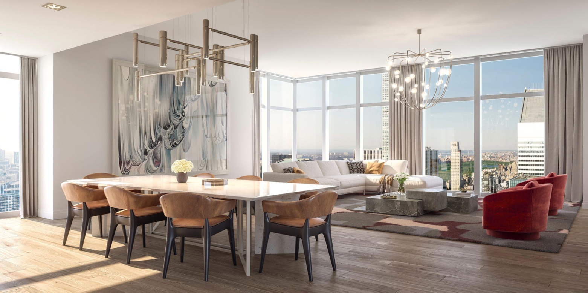
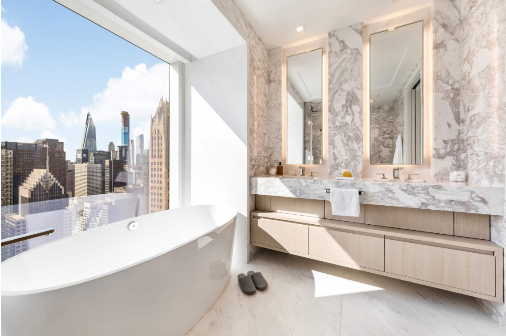
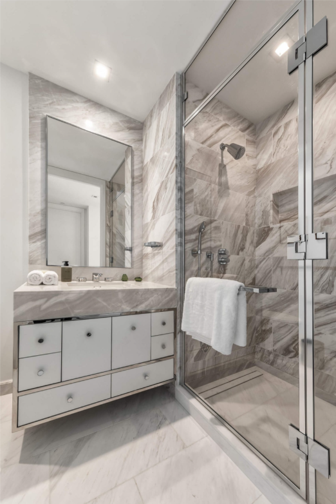
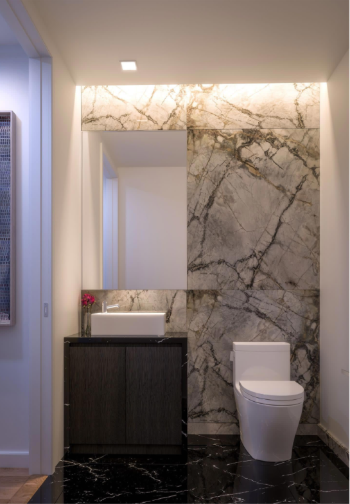
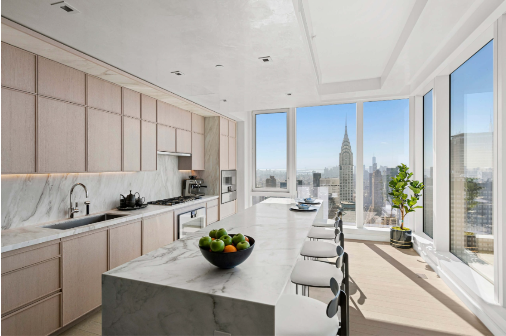
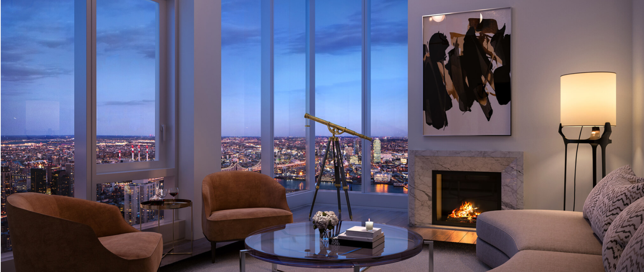
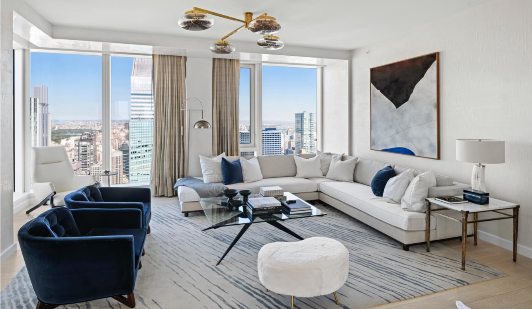
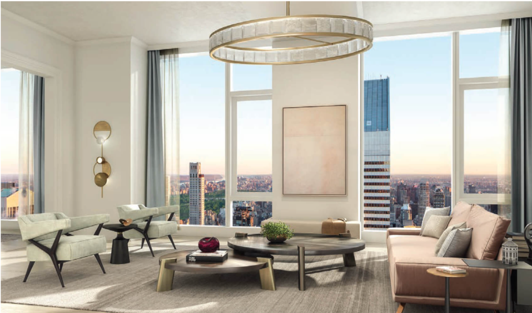


[Apartment Overview] The Centrale stands 71 stories tall and is located at the heart of Manhattan's Midtown, adjacent to some of Midtown Manhattan's most iconic buildings—just steps away from the city's most beloved landmarks, restaurants, and boutique shops. Designed by Pelli Clarke Pelli Architects, the building builds upon the foundation of classic Art Deco architecture while thoughtfully integrating contemporary elements—such as a reflective glass façade interwoven with terracotta linear ornamentation. Playful folds of natural stone at the entrance seamlessly connect the tower to the street; directly above the tower, a veil composed of textured fins and perforated chevron screens rises from ground level to shape the otherwise open base. The Centrale’s world-class amenities have been meticulously conceived and thoughtfully designed to deliver comfort and delight for residents. Residents may enter The Centrale through a convenient, dedicated entrance. The striking porte-cochère extends from 50th Street to 49th Street. The Centrale features a lobby, grand room, club lounge, club terrace, swimming pool, spa and fitness center, living and dining areas, master bathroom, secondary bathroom, powder room, tower residences, and duplex penthouses. Lobby: In the stunning double-height lobby, texture and tone harmonize beautifully. Natural light streams in through floor-to-ceiling windows, connecting the outside world with this interior sanctuary. A dedicated doorman and concierge service will be on hand at all times. Grand Room: The grand room’s soaring 36-foot ceiling extends the dialogue between the exterior façade and interior space. A floral-inspired art installation by Pascale Girardin glimmers elegantly; walls are clad in book-matched Nestos marble—making this grand room both majestic and warmly inviting. Club Lounge: The club lounge features a double-height ceiling, offering both elegance and privacy—ideal for relaxed social gatherings. A fireplace provides warmth, ceramic art installations add visual interest, and floor-to-ceiling windows offer glimpses of the lobby and porte-cochère. Club Terrace: The year-round club terrace serves as a perfect oasis at the center of Midtown. Suspended celestial lighting fixtures illuminate tables and plush seating, creating an ideal setting for conversation and celebration. Swimming Pool, Spa, and Fitness Center: The full-length 75-foot lap pool is surrounded by earth-toned travertine and softly illuminated by handcrafted pendant lights suspended overhead. To ensure ultimate relaxation and rejuvenation, an indoor spa includes an on-site steam room, private treatment rooms, and a yoga studio—offering residents a contemplative space focused on health and wellness. The fitness center, curated by The Wright Fit, offers state-of-the-art equipment available 24/7 to residents. Living and Dining Areas: In select residences, the living and dining areas are spacious and bright, with expansive floor-to-ceiling windows framing sweeping views of Manhattan and Central Park. Master Bathroom: Exquisite Bianco Dolomiti flooring forms a solid foundation for the primary bedroom. Radiant-heated floors provide year-round comfort, while a freestanding soaking tub delivers soothing relaxation. Striking Marno Illusion marble wall tiles blend seamlessly with the ultra-luxury custom double vanity’s solid countertop—featuring Kallista sinks, Dornbracht fixtures, and rift-cut white oak cabinetry. Secondary Bathroom: A custom-designed vanity by Champalimaud—featuring a refined lacquered finish and Fume Bianco fabric—anchors the luxurious secondary bathroom. Oversized mirrored medicine cabinets, thoughtful shower niches, and dual showerheads maximize functionality. Powder Room: The powder room is distinctive and exceptional—a perfect fusion of edge and elegance. Recessed lighting within cobalt-blue marble accent walls contrasts vividly with Nero Marquina marble countertops and flooring. Tower Residences: Beginning on the 58th floor, elegance ascends to new heights of distinction. A limited collection of full-floor tower residences captures extraordinary living atop the Manhattan skyline. These three- and four-bedroom residences—with dedicated home offices—offer 360-degree panoramic views of the skyline, Central Park, and the East River from every room, and feature private elevator lobbies for true autonomy and convenience. Duplex Penthouse: The duplex penthouse occupies the penultimate and third-to-last floors of The Centrale, affording breathtaking panoramic views and impressively spacious interiors. In addition to a private keyed entry foyer located on the 70th and 71st floors, this opulent residence includes a kitchen with a windowed breakfast nook, a library with a gas fireplace, a master suite exceeding 800 square feet, a grand staircase, and an interior elevator.

vLwL4uW
vLwL4uW


 120.9 sqft


