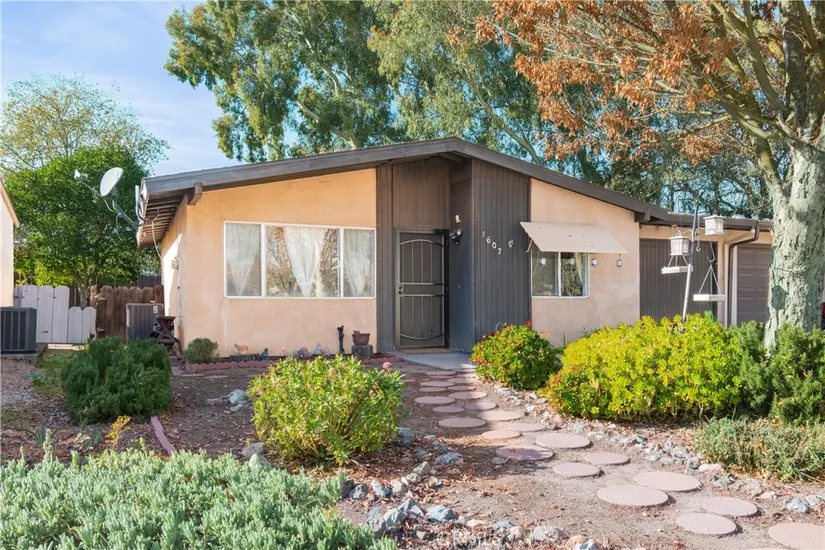
1502 E Carson 69 Carson CA, 90745
$225,000
 1
1 1Houses


ARLINGTON, VA 22207 Tucked away on a quiet cul de sac in coveted Country Club Hills, 4283 38th Street North offers a rare blend of seclusion, sophistication, and striking design. Elevated above the street and framed by manicured landscaping, this custom residence was built in 2023 by CR Custom Homes and showcases where East Coast tradition meets West Coast style. The exterior merges the charm of a modernized Colonial with warm farmhouse influences. Interiors, curated by Santa Monica designer Tracy Gilmore, embrace a refined Southern California aesthetic. A broad stone staircase framed by tiered retaining walls leads to a welcoming front porch, setting the stage for elegance inside. A dramatic foyer, filled with natural light, spans the main level and highlights exceptional craftsmanship: wide plank white oak floors in herringbone, ten foot ceilings, eight foot quadruple hinged doors, Phillip Jeffries wallpaper, and motorized window treatments. Off the entry, a private study balances a main level bedroom suite ideal for guests or multigenerational living. The formal dining room, introduced by a refined vestibule, features a large bay window and connects via a butler’s pantry to the kitchen. At the center of the home, the kitchen is both showpiece and gathering space. Carrara marble wraps perimeter counters and backsplash, while a black leathered marble island adds contrast. Stacked inset cabinetry conceals appliances for a clean, modern look. An adjacent dining area and spacious family room flow seamlessly, with reclaimed wood beams, a linear fireplace, and arched built ins enhancing the atmosphere. The primary suite occupies its own upper level wing. A vestibule introduces the serene bedroom, while a second leads to a boutique style dressing room with custom shelving. The spa inspired bath includes radiant heated floors, a walk in shower room, double vanity, and separate water closet.
BAKOTA
BAKOTA