Browse

Log in / Register
 Share
Share

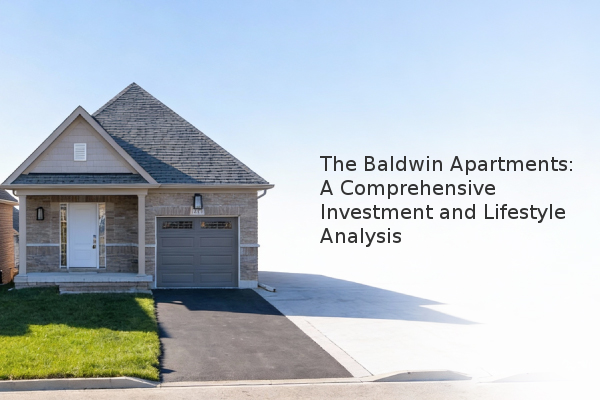
The trend in American real estate is decisively shifting towards smaller, more efficient homes, with a key design change being the elimination of hallways. This strategic move maximizes usable square footage, directly addressing buyer demand for affordability and lower maintenance costs. Data confirms that smaller, more budget-friendly homes are dominating new construction, making this shift a central consideration for 2026 homebuyers.
The primary driver behind the trend for smaller homes is affordability. The median price per square foot has been rising, indicating a market shift towards more compact, cost-effective housing. Buyers are increasingly focused on homes in the $200,000 to $350,000 range, which have seen significant inventory growth. This is especially critical in a market where mortgage rates remain high. Smaller homes not only come with a lower list price but also lead to reduced long-term costs for utilities, property taxes, and maintenance. Based on our experience assessment, this makes them a predictable choice for first-time buyers and those looking to downsize.
New construction is actively adapting to this demand. According to recent analysis of U.S. Census Bureau data, the median size of a new single-family home has decreased. Builders are specifically designing homes with smaller square footage to meet the financial realities of modern buyers. The popularity of larger "McMansions" prior to the COVID-19 pandemic created a gap in the market for smaller, existing homes. Consequently, new construction is filling this void by creating more efficient floor plans that prioritize usable space over sheer size.
Beyond the initial cost savings, smaller homes offer significant practical advantages. Homeowners benefit from lower heating and cooling costs due to the reduced volume of space. The maintenance and upkeep associated with larger properties—such as landscaping, cleaning, and repairs—are also considerably less demanding. Furthermore, changing lifestyles reduce the need for vast amounts of space. Modern technology, like flat-screen televisions and cloud-based music libraries, eliminates the requirement for bulky furniture and storage, allowing for more compact and functional living environments.
As homes shrink, every square foot must serve a purpose. Hallways are considered "circulation space" that often provides no functional utility beyond connecting rooms. Architectural designers are now prioritizing rooms that homeowners actively use. Instead of hallways, open floor plans that flow directly from one space to another are becoming standard. This design philosophy maximizes the efficiency of the floor plan, ensuring that square footage is dedicated to living areas, kitchens, and bedrooms rather than transitional spaces.
The move away from hallways is part of a broader trend of intelligent space utilization. Designers are incorporating features like eat-in kitchens that combine dining and cooking areas, eliminating the need for a separate, formal dining room. Pocket offices—small, dedicated workspaces—are being integrated into layouts to accommodate remote work. Additionally, Jack-and-Jill bathrooms, which are shared between two bedrooms, are gaining popularity as a way to reduce duplicate plumbing and save space without compromising functionality.
For homebuyers in 2026, the key takeaway is to prioritize efficient design over raw square footage. Focus on homes where the layout maximizes usable living space. When evaluating a property, consider how the flow between rooms works without hallways and assess whether the space-saving features meet your lifestyle needs. This strategic approach ensures you get the most value for your investment in today's market.