Browse

Log in / Register
 Share
Share

An atelier apartment is a unique type of residential unit characterized by its large, open loft-like space, high ceilings, and an emphasis on natural light, originally designed to function as a live-work environment for artists. The core appeal of this property type lies in its flexible layout, which allows residents to customize the space to fit their lifestyle, whether for creative work, urban living, or simply enjoying expansive square footage. However, this style of living also presents challenges, such as potential noise issues and a lack of defined rooms, making it a distinct choice that requires careful consideration.
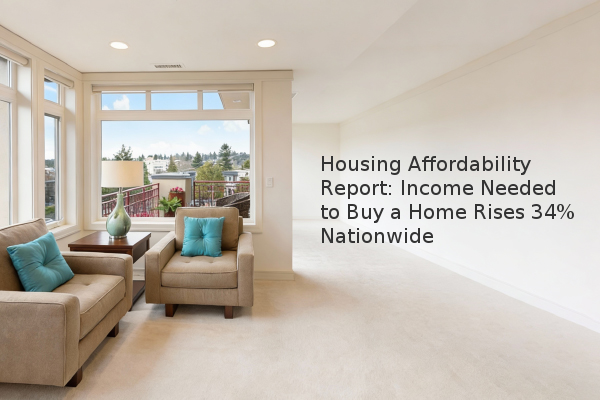
The term "atelier" is French for "workshop," and it directly informs the key characteristics of this apartment style. Unlike traditional apartments with segmented rooms, an atelier apartment typically features a single, large open area. This layout is the defining feature. You can expect high ceilings, often with exposed beams or ductwork, and large windows, sometimes floor-to-ceiling, that flood the space with light. Many are conversions of former industrial or commercial buildings, which contributes to their raw, architectural aesthetic. The bathroom and possibly a small kitchen area are usually the only fully enclosed spaces. This design prioritizes flexibility, allowing the occupant to define zones for sleeping, living, and working without the constraint of walls. It's crucial to distinguish an atelier from a standard studio apartment; while both are open, an atelier typically offers more square footage and higher ceilings, emphasizing a sense of volume and creative potential.
Choosing an atelier apartment involves weighing distinct advantages against notable drawbacks.
Pros:
Cons:
Before committing to an atelier apartment, conduct a thorough assessment based on your lifestyle. First, evaluate the storage situation. With minimal walls, there are few closets. You will need creative storage solutions, such as freestanding wardrobes or custom-built units. Second, inspect the utilities. Ensure the heating, ventilation, and air conditioning (HVAC) system is adequate for the large space. Ask about average utility costs. Third, review the building's rules. Some conversions may have restrictions on alterations, like installing temporary walls or partitions, which could impact your intended use of the space. Finally, consider the building's location and amenities. An atelier apartment's value is often tied to its unique building and neighborhood context.
| Consideration | Question to Ask |
|---|---|
| Storage | Where will I store clothing, supplies, and other belongings? |
| Utilities | Is the HVAC system powerful enough for this large, open space? |
| Rules & Regulations | Am I allowed to install room dividers or temporary walls? |
| Lifestyle Fit | Does my daily routine accommodate a lack of private rooms? |
If you decide an atelier apartment is right for you, thoughtful design is key to making it functional. Use furniture, like bookshelves or sofas, to create natural zones for different activities—a sleeping area, a living room, and a workspace. Rugs can help define these zones and absorb sound. For privacy, consider floor-to-ceiling curtains, sliding barn doors, or freestanding screens. Maximize vertical space with tall shelving units to take advantage of the high ceilings for storage. Lighting is also critical; a combination of overhead, task, and ambient lighting will make the vast space feel cozy and layered after dark.
In summary, an atelier apartment offers a distinctive living experience centered on space, light, and flexibility. It is an ideal choice for individuals, artists, or professionals who value creative freedom and architectural character over traditional room division. The key to a successful experience is honest self-assessment of your lifestyle needs and a proactive approach to solving the inherent challenges of an open floor plan through smart design and organization.