Browse

Log in / Register
 Share
Share

An Accessory Dwelling Unit (ADU) is a secondary housing unit on a single-family residential lot. As of 2026, ADUs have become a pivotal solution for addressing housing shortages, generating rental income, and enabling multigenerational living across the United States. This guide provides a comprehensive, objective overview of what an ADU is, its core benefits, the primary challenges homeowners face, and the critical considerations for evaluating if one is right for your property.
An Accessory Dwelling Unit (ADU) is a self-contained living space that includes its own entrance, kitchen, bathroom, and sleeping area. It is distinct from a room addition or a simple garage conversion because it functions as an independent home. ADUs typically fall into three categories: detached units (often called "granny flats" or backyard cottages), attached units that add onto the main house, and conversions of existing space like a garage or basement. The key characteristic is that an ADU is subordinate to the primary dwelling but provides complete, independent living facilities.
The motivation for constructing an ADU is often multifaceted. The most significant benefit is the potential for rental income. Homeowners can use this income to offset their mortgage, save for retirement, or cover property taxes. Secondly, ADUs are highly sought-after for multigenerational living. They offer privacy and independence for adult children, aging parents, or live-in caregivers while keeping families close. From a community perspective, ADUs increase housing density without altering the neighborhood's character, a solution many cities are actively encouraging through zoning law updates in 2026.
Despite the advantages, building an ADU involves significant hurdles. The most substantial is the upfront cost. Based on current construction data, building an ADU can range from $100,000 to $400,000 or more, depending on size, type, and finishes. Securing financing through a cash-out refinance, home equity loan, or construction loan is a critical first step. Furthermore, local regulations vary dramatically. Homeowners must navigate zoning laws, size restrictions, parking requirements, and utility connection rules specific to their municipality. It is essential to consult with your local planning department before any financial commitment.
| ADU Cost Factor | Estimated Cost Range (2026) | Notes |
|---|---|---|
| Detached New Construction | $200,000 - $400,000+ | Highest cost due to foundation and all-new materials. |
| Garage Conversion | $100,000 - $250,000 | Lower cost but depends on existing structure's condition. |
| Interior Conversion (Basement) | $75,000 - $150,000 | Most affordable, but limited by existing footprint and ceiling height. |
| Permits & Fees | $5,000 - $20,000 | Varies significantly by city and scope of project. |
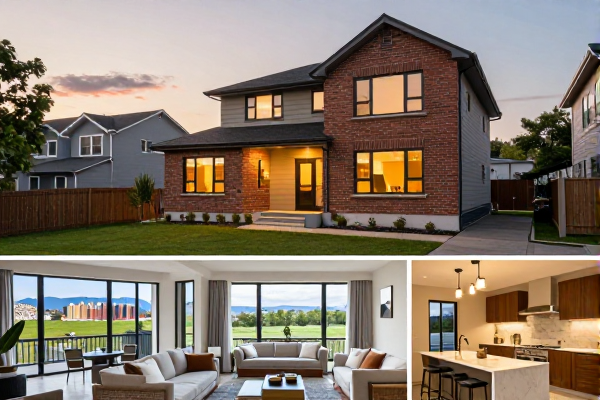
Determining if your property can support an ADU requires a practical assessment. Key factors include lot size and setback requirements—the minimum distance the structure must be from property lines. Local codes will dictate the maximum allowable size, often a percentage of the main house or lot. You must also evaluate access for construction equipment and the feasibility of connecting to existing water, sewer, and electrical lines. An on-site evaluation by a qualified architect or contractor is the most reliable way to assess viability.
In summary, an ADU is a powerful but complex real estate asset. It can provide substantial financial and lifestyle benefits but demands careful planning and a significant investment. The decision to build should be based on a clear understanding of local regulations, a realistic budget, and a defined purpose for the unit. Before proceeding, homeowners should thoroughly research their local ordinances, obtain multiple contractor quotes, and ensure their financing is secured. This due diligence is the most reliable path to a successful ADU project in 2026.