Browse

Log in / Register
 Share

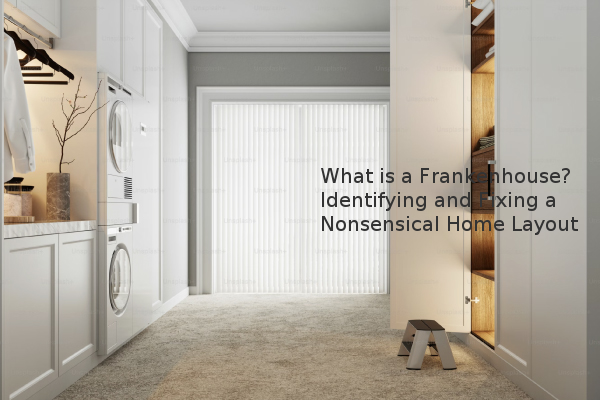
A Frankenhouse is a property with a layout so illogical and poorly designed that it requires moving primary rooms like the kitchen or bathroom to make it functional. Unlike a standard fixer-upper where you can work within the existing floor plan, a Frankenhouse suffers from a fundamental lack of flow, function, and light. Based on our experience assessment, correcting these three core elements is essential to transforming a disjointed house into a cohesive and valuable home.
The term "Frankenhouse" describes a home that has been pieced together with little regard for logical design, often resulting in a confusing and inefficient layout. These properties are characterized by nonsensical features that defy standard building practices. Examples include a shower in a closet, a toilet next to a stove, or, in an extreme case documented by experts, a sanitation pipe (often referred to as a 'poop chute') in the middle of a kitchen. This is distinct from a typical fixer-upper, where the potential is visible without needing to completely reconfigure the home's core layout. The key differentiator is the necessity to relocate main living areas—the kitchen, living room, and bathrooms—for the space to make sense.
Identifying a Frankenhouse involves assessing whether the floor plan supports daily life or actively hinders it. Homeowners should look for clear warning signs. Does the kitchen feel isolated from the dining and living areas? Are rooms chopped up and disconnected, with no clear sightlines from one space to another? Is natural light blocked by poor window placement or awkward additions? If the answer to these questions is yes, you may be dealing with a Frankenhouse. The issues are often rooted in haphazard renovations or poor original construction, where functionality was an afterthought.
Before starting any demolition, the recommended first step is to live in the house for two to three years. This period allows you to experience the space's daily frustrations and successes firsthand. You will understand what truly isn't working—like a primary bedroom far from a bathroom or a lack of a functional entryway—and what elements are worth preserving. Rushing into a renovation without this knowledge can lead to costly mistakes. This intentional delay helps you create a precise plan that addresses the home's specific functional failures.
According to professional assessments, the renovation of a Frankenhouse should prioritize three fundamental elements: function, flow, and light.
Function: This addresses the practical placement of rooms. The goal is to organize the home to support everyday activities. For example, the kitchen should be adjacent to the dining room and have easy access to a mudroom or garage for unloading groceries. Relocating a misplaced kitchen to a more logical central location can solve the majority of function problems.
Flow: This refers to how seamlessly spaces connect. Good flow means moving from one room to another feels natural, not disjointed. Open sightlines and avoiding unnecessary walls or level changes can create a cohesive feeling. Ask yourself if the spaces flow cohesively or feel chopped up.
Light: Natural light significantly impacts a home's mood and perceived size. A common issue in Frankenhouses is dark, enclosed rooms. Adding well-placed windows, doors, or even skylights can transform a gloomy area into a bright and inviting space. Maximizing light is a huge factor that is often underestimated.
You solve those three items, you basically have a working house. A successful renovation strategically addresses each area to create a harmonious and efficient living environment.
Yes, but it requires a long-term perspective and a phased approach. Owners of these homes often treat the process as a "slow burn," tackling one major project at a time over several years. This might involve focusing on the exterior and yard before moving indoors, or renovating the primary suite before addressing common living areas. This method allows homeowners to manage budgets and minimize disruption while making steady progress toward their ultimate vision for the property.
Transforming a Frankenhouse is a marathon, not a sprint. By focusing on core principles of design and adopting a patient, phased renovation strategy, homeowners can systematically correct a problematic layout and significantly increase their property's value and livability.