Browse

Log in / Register
 Share

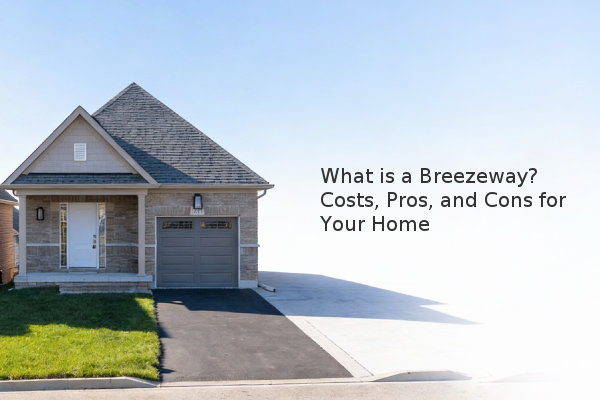
A breezeway is an architectural feature, typically a roofed but often open-sided passage, that connects two structures, such as a main house to a garage or a guest suite. While adding a breezeway involves significant construction costs, its primary benefits include enhanced natural ventilation, functional outdoor-to-indoor transition space, and potential property value increase, making it a worthwhile consideration for many homeowners.
Understanding Breezeway Designs and Their Purpose
The fundamental purpose of a breezeway is to provide a covered connection while allowing air to flow freely. This design is particularly advantageous in climates with hot summers, as it can help cool the connected structures passively. Beyond climate control, a breezeway serves as a versatile space. It can function as a mudroom, a sheltered spot for outdoor seating, or a protected walkway during inclement weather. There are two main design approaches: open-sided breezeways, which offer maximum airflow, and enclosed breezeways, which may feature screened walls to keep out insects while still permitting ventilation. The choice depends on your local climate, intended use, and budget.
What Are the Typical Costs to Build a Breezeway?
Constructing a breezeway is a custom project, and costs vary dramatically based on size, materials, and whether it's a simple structure or includes utilities like electricity. As a major home improvement, it's crucial to obtain multiple quotes from licensed contractors. The following table outlines a general cost estimate based on a standard 10-foot by 10-foot structure.
| Breezeway Type | Estimated Cost Range | Key Considerations |
|---|---|---|
| Basic Open-Sided Structure | $5,000 - $15,000 | Foundation, roof, support posts. Lowest cost option. |
| Screened-In Breezeway | $10,000 - $25,000 | Adds screening material and more complex framing. |
| Fully Enclosed with Utilities | $20,000 - $50,000+ | Includes insulation, drywall, electrical wiring, and HVAC extension. |
These figures are estimates, and final costs can be influenced by regional labor rates, material quality, and site preparation requirements. A property tax reassessment may also occur, as adding a permanent structure like an enclosed breezeway can increase your home's assessed value.
Evaluating the Advantages and Disadvantages
Before committing to this project, a balanced view of the pros and cons is essential. The most significant advantage is the improved livability. A breezeway creates a pleasant, semi-outdoor area that blurs the line between inside and outside. It can also improve the curb appeal of your property, potentially raising its market value. However, the high upfront cost is a major consideration. Furthermore, an open design may not be practical in regions with harsh winters or significant insect populations, potentially limiting its year-round use. There is also the ongoing maintenance of the roof and structure to factor into your decision.
Key Considerations for Your Breezeway Project
If you're moving forward, several key steps are involved. First, you must check local zoning regulations and obtain the necessary building permits. This ensures your project complies with safety codes and property line setbacks. Second, the foundation is critical; it must be properly designed to support the roof and connect seamlessly to both existing structures. Finally, material selection is important for both durability and aesthetics. Using roofing and siding materials that match or complement your home creates a cohesive look and can protect your investment over the long term.
In summary, a breezeway can be a valuable addition, but it requires careful planning and a substantial budget.