Browse

Log in / Register
 Share
Share
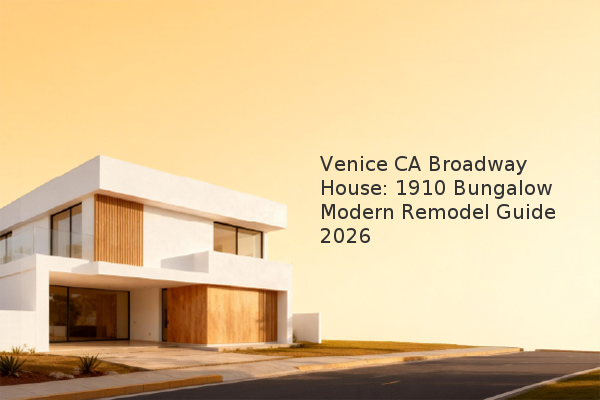
The Broadway House in Venice, California, represents a pinnacle of modern architectural integration with a historic 1910 barden. This property, listed for $4,985,000, demonstrates how a thoughtful, year-and-a-half-long remodel can preserve original charm while delivering a contemporary 3,812-square-foot, four-bedroom residence. The key takeaway is its successful fusion of the original Arts and Crafts facade with a new structure featuring glass walls, sharp angles, and a versatile, finished garage space, all on a 5,200-square-foot lot near the beach.
Designed by Los Angeles-based architect Noah Walker, the home is a study in contrasts. The front of the property retains the original bungalow's facade, a nod to the Arts and Crafts movement prevalent when Venice was developed. Upon entering, the space dramatically opens to a 26-foot-high ceiling and an open layout. The defining features are the extensive use of glass walls, sleek lines, and sharp angles, creating a bright, airy interior that seamlessly connects to outdoor living areas. This style prioritizes indoor-outdoor living, a highly sought-after feature in Southern California.
A smaller lot is typical in Venice, but the design intelligently overcomes spatial constraints. The core of the strategy is the great room concept, where the main living area opens directly to a patio and an interior courtyard. This flow effectively expands the usable living space. Furthermore, the finished garage is a standout feature; it is not merely for vehicle storage but is designed as flexible additional living space, currently staged as a playroom. This multi-functional approach to space is a critical consideration for buyers in high-density, desirable neighborhoods.
The interior layout is designed for modern living. The main level features an open-plan kitchen with a marble island and a built-in breakfast nook adjacent to the family room. Upstairs, a loft sitting area provides a vantage point overlooking the main level. The master suite on the second floor includes a luxury bathroom and offers views of mature palm trees. The property is gated, ensuring privacy, and its location provides convenient access to the beach, restaurants, and shopping venues. The remodel, completed recently, focused on high-end finishes and a logical flow between the home's original and new sections.
Based on our experience assessment, properties that successfully blend historic character with modern convenience often hold strong appeal. The seller purchased the original bungalow in 2015 for $1.2 million, and the significant investment in a custom remodel by a recognized architect has created a unique property. Such projects can be financially rewarding, but they require meticulous planning and execution to ensure the new construction complements, rather than overshadows, the historic elements. The home's feature in a prestigious publication like Architectural Digest underscores its architectural significance.
For potential buyers or investors, the Broadway House offers a case study in successful property transformation. The most critical lessons are the value of professional design, the importance of creating flexible living spaces, and the enduring appeal of preserving historical elements within a contemporary framework. This property demonstrates that with a clear vision, even a compact lot can be developed into a spacious, functional, and highly desirable home.