Browse

Log in / Register
 Share

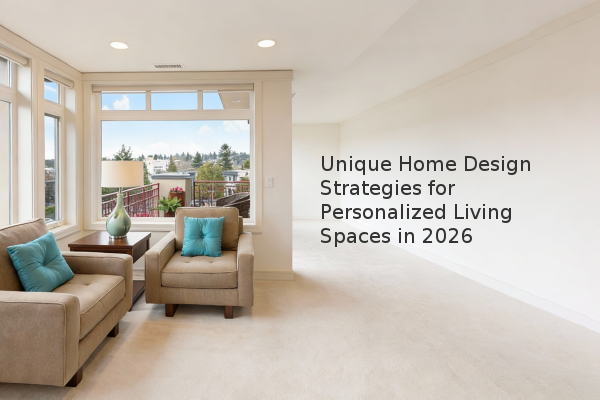
Creating a home that reflects your unique personality requires a deliberate approach to design and purchasing. Based on our experience assessment, the most successful home designs in 2026 often break from conventional standards, focusing instead on personalized features that enhance daily living. This article outlines key strategies for identifying and implementing a distinctive design vision, from the initial home search to the final decorative touches.
What is the strategic advantage of continuing to view homes after making an offer? In competitive real estate markets, making an offer on a property does not guarantee acceptance. A strategic approach involves continuing to view other potential homes. This ensures you have a contingency plan if your initial offer is not accepted, preventing a rushed decision-making process later. This tactic is particularly relevant in scenarios involving multiple-offer situations or when purchasing a Freehold property (a type of ownership where you own the building and the land it sits on outright). By maintaining an active search, you stay informed about market alternatives and can make a more confident, less pressured final decision.
How can you effectively communicate a non-traditional design aesthetic to a contractor? For homeowners with eclectic tastes, clearly conveying your vision is critical. A practical method is to create a digital vision board with collected images, textures, and color palettes. This tool provides a concrete reference point for your contractor or designer, moving beyond subjective terms like "quirky." Sharing this board ensures that all parties have a aligned understanding of the desired outcome, which can help in accurately estimating costs and timelines for custom millwork (the custom-designed and built woodwork, such as cabinetry or trim, crafted by a skilled artisan). This preparatory step minimizes misunderstandings and streamlines the design process.
When does removing a dedicated mudroom make functional sense? While mudrooms offer valuable storage, their removal can be a smart design choice to maximize natural light and spatial flow, especially in homes with limited square footage. For example, in a semidetached home (a single-family home that shares one common wall with another similar home), where window placement is restricted, eliminating an enclosed mudroom can open up the living area. Replacing a solid exterior wall with glass doors and windows floods the space with light, creating a brighter, more expansive feel. This approach prioritizes open-plan living and light penetration over dedicated, enclosed storage, which can often be accommodated through creative solutions like built-in cabinets or entryway benches.
What are the benefits of incorporating design elements onto the ceiling? Often overlooked, the ceiling presents a significant opportunity to add character and architectural interest. When structural constraints like low ceiling height rule out options like coffered ceilings, alternative treatments can be highly effective. Applying wooden slats in a geometric pattern is a cost-effective way to draw the eye upward and introduce a custom, artistic element. This technique adds depth and texture without compromising the room's proportions, making the entire space feel more thoughtfully designed and unique.
Key Takeaways for a Personalized Home Design Successfully creating a home that breaks the rules requires a clear strategy. Continue your home search even after submitting an offer to maintain leverage and options in a competitive market. Use visual aids like digital mood boards to bridge the communication gap with your design and construction team. Consider re-evaluating the necessity of traditional spaces like mudrooms if their removal enhances light and flow. Finally, remember to extend your design vision to all surfaces, including the ceiling, to create a fully immersive and personalized environment. These focused steps can help transform a standard property into a space that truly reflects your individuality.