Browse

Log in / Register
 Share


The debate over open floor plans continues in 2026, with the design trend evolving rather than disappearing. Based on our experience assessment, the core challenge is not the open concept itself, but its adaptability for modern needs like dedicated remote work zones, acoustic privacy, and multifunctional living. Homebuyers and renovators are now seeking hybrid solutions that balance the spacious feel of an open layout with the practicality of defined, private spaces.
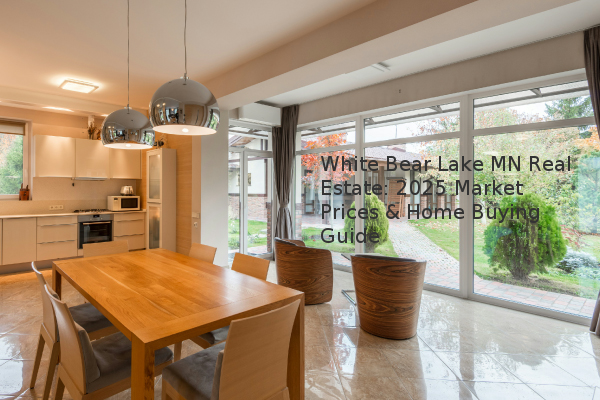
The primary criticisms of open floor plans center on a lack of privacy and practical inconveniences. These layouts, which combine the kitchen, dining, and living areas into one large "great room," often feature hard surfaces like tile, stone floors, and large glass windows. While aesthetically pleasing, these surfaces cause sound to reverberate, making it difficult for multiple people to concentrate on different tasks, such as work calls and household activities, simultaneously. Furthermore, cooking odors and noises permeate the entire living area, and the extensive use of glass can lead to higher HVAC costs due to increased solar heat gain. For families with members working or learning from home, these drawbacks have become significant considerations.
Despite the challenges, the desire for open, light-filled spaces remains a powerful force in the real estate market. The key appeal—a sense of spaciousness, improved natural light, and a central area for entertaining—continues to attract many buyers. The trend is not toward completely walled-off, traditional homes, but rather a refinement of the open concept. Buyers in 2026 are looking for homes that offer the best of both worlds: a flowing great room for family life and socializing, complemented by dedicated, private areas for work and study. This indicates that the open floor plan is adapting, not becoming obsolete.
Homeowners and designers are implementing clever, non-permanent solutions to define zones within an open layout. Instead of building permanent walls, people are using furniture, room dividers, and strategic decor to create visual and acoustic separation. Designing specific "zones" for work, relaxation, and dining within the great room is a highly effective strategy. This can involve using bookshelves as room dividers, positioning desks in corners away from high-traffic areas, or installing sliding panels or curtains that can be opened or closed as needed. The goal is to maintain the open feel when desired while having the flexibility to create private nooks for focused work.
The most significant evolution in home design is the rise of the hybrid floor plan. This approach prioritizes flexibility, often featuring a main open-concept living area but with adjacent spaces that can serve multiple purposes. The demand for a dedicated home office or a flex room has become a standard request. This could be a small room near the entrance, a converted alcove, or even a thoughtfully designed space in a finished garage. For milder climates, the integration of outdoor living spaces has become a major trend, with patios and decks being outfitted as functional workstations. The key is designing homes with adaptable spaces that can evolve with a family's changing needs.
The future of residential design is flexibility. While the purely open floor plan may be less dominant than in previous years, its core principles of light and space remain desirable. The most successful homes in 2026 will be those that intelligently blend open areas with private retreats, using smart design to accommodate both collaboration and concentration under one roof.