Browse

Log in / Register
 Share

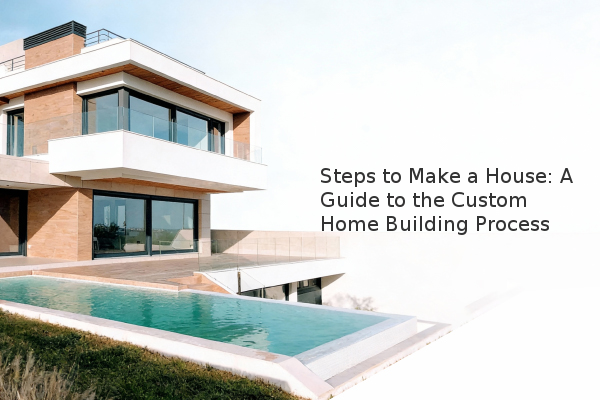
Building a custom home involves a multi-phase process that transforms a vision into a tangible structure. The key steps to make a house include securing financing, purchasing land, designing plans, obtaining permits, constructing the foundation and frame, installing systems, and performing final inspections before closing. Understanding this sequence is critical for managing timelines, budgets, and expectations. This guide outlines the fundamental stages based on our experience assessment of the residential construction industry.
The pre-construction phase is the most critical for setting a solid foundation for your project. First, you must establish a realistic budget. This should include not only construction costs but also land acquisition, permit fees, landscaping, and a contingency fund of at least 10-15% for unexpected expenses. Simultaneously, you will need to secure financing. A construction loan is a short-term loan used to fund the building process; it typically converts to a traditional mortgage upon completion. Next, you must select and purchase a suitable lot. Considerations include zoning regulations, soil quality, access to utilities, and topography, all of which can significantly impact cost and feasibility. Finally, assembling your team—an architect, a builder, and possibly an interior designer—is essential for creating workable blueprints and specifications.
Once your team is in place, the design phase begins. You will work with an architect to create detailed blueprints that outline the home's layout, dimensions, and materials. These plans are then used to apply for necessary building permits from your local municipal authority. The permitting process involves submitting your plans for review to ensure they comply with local building codes, zoning laws, and safety regulations. This stage can take several weeks or even months, and construction cannot legally begin until all required permits are approved. During this time, your builder will also finalize material selections and create a more precise construction schedule.
With permits in hand, physical construction commences. The process typically follows this sequence:
| Construction Phase | Key Activities | Importance for Timeline |
|---|---|---|
| Foundation | Excavation, Footings, Concrete Pour | Sets the base for entire structure; delays cascade. |
| Framing | Building Walls, Floors, Roof Structure | Defines the home's layout and scale. |
| Closing In | Roofing, Windows, Exterior Doors | Makes the structure weatherproof for interior work. |
| Interior Finishes | Drywall, Flooring, Painting, Trim | Transforms the frame into a livable space. |
The last stage involves final inspections, walkthroughs, and closing. Local building inspectors will visit the property to ensure all work meets code requirements. Once the home passes final inspection, you will receive a Certificate of Occupancy (CO), which legally permits you to move in. You will then conduct a final walkthrough with your builder to identify any items that need correction, often referred to as a "punch list." After these items are addressed, you will close on your construction loan, which converts it into a permanent mortgage. Thoroughly reviewing all work during the final walkthrough is essential to ensure quality and completeness before taking possession.
To successfully navigate the steps to make a house, focus on meticulous planning, selecting a reputable builder, and maintaining clear communication throughout the project. Building a home is a complex but rewarding endeavor that requires patience and proactive management. The predictability of a smooth process increases significantly with thorough preparation and a trusted professional team.