Browse

Log in / Register
 Share
Share

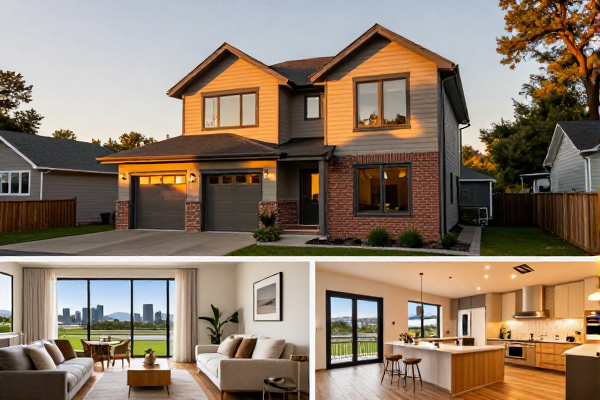
A split-level house, a distinct architectural style popular from the 1950s to 1970s, presents a unique set of advantages and challenges for modern homebuyers. In 2026, evaluating a split-level home requires a clear understanding of its segmented floor plan, where short flights of stairs connect multiple levels that are typically offset by half a story. The core conclusion for buyers is that these homes offer excellent value and defined living zones but may pose resale and accessibility considerations. This article provides an objective assessment to inform your decision-making process.
The design of a split-level house naturally creates separation between living, sleeping, and recreational areas. This zoning of space is a significant benefit for families, as it can help contain noise and activity. For example, the main living area (often containing the kitchen, dining, and living room) is situated on its own level, separate from the upper-level bedrooms and the lower-level family room or den. This layout provides more privacy than a traditional single-story ranch home. Furthermore, split-levels are often more affordable on a price-per-square-foot basis compared to newer construction, making them an attractive entry point into competitive housing markets. Their classic, sturdy construction from the mid-century era is also a notable plus.
The primary drawback of a split-level home is its reliance on stairs. The frequent use of short staircases between levels can be a significant hurdle for individuals with mobility issues, for young children, or as homeowners age. This can impact the long-term accessibility of the property. From a resale perspective, the unique layout may not appeal to all buyers, potentially narrowing the pool of interested parties when it comes time to sell. Additionally, natural light distribution can be a challenge. Because the levels are stacked, some areas, particularly the lower-level family room, may receive less sunlight, requiring strategic lighting solutions. Renovations can also be more complex due to the multi-level structure.
Understanding how a split-level house compares to other common styles is crucial. A ranch-style home offers all living space on a single level, prioritizing accessibility but often requiring a larger footprint. A two-story home typically consolidates bedrooms upstairs and living areas downstairs, creating a clearer separation but with a more dramatic division than a split-level. The split-level attempts a middle ground, offering some separation without the full height of a two-story house. The choice depends heavily on lifestyle; families who value distinct activity zones may prefer the split-level, while those prioritizing ease of movement may lean towards a ranch. The following table summarizes key differences:
| Feature | Split-Level House | Ranch Home | Two-Story Home |
|---|---|---|---|
| Floor Plan | Multiple half-levels | Single level | Two full levels |
| Stairs | Multiple short flights | Minimal or none | One main staircase |
| Space Zoning | High, with natural separation | Low, open layout | Moderate, bedrooms vs. living |
| Accessibility | Challenging | Excellent | Challenging |
| Typical Footprint | Compact | Large | Variable |

A thorough inspection is non-negotiable. Beyond standard checks for roofing, plumbing, and electrical systems, pay close attention to the foundation and structural integrity across the different levels. Given the home's age, inquire about the age and condition of major systems like the HVAC, which may need to service multiple zones. Assess the condition of all staircases and railings for safety. Also, evaluate the potential for future updates; while the layout is fixed, cosmetic upgrades can significantly modernize the space. Check for signs of water damage in the lowest level, as this is a common issue in homes of this vintage. Based on our experience assessment, a pre-1980s split-level may have outdated insulation, so an energy efficiency evaluation is advisable.
In summary, purchasing a split-level house in 2026 is a decision that balances distinct living areas against potential mobility concerns. The key takeaways for buyers are to prioritize a professional inspection tailored to the multi-level structure, honestly assess your long-term mobility needs, and recognize the unique resale market for this home style. By focusing on these core considerations, you can make a well-informed decision that aligns with your lifestyle and financial goals.