Browse

Log in / Register
 Share

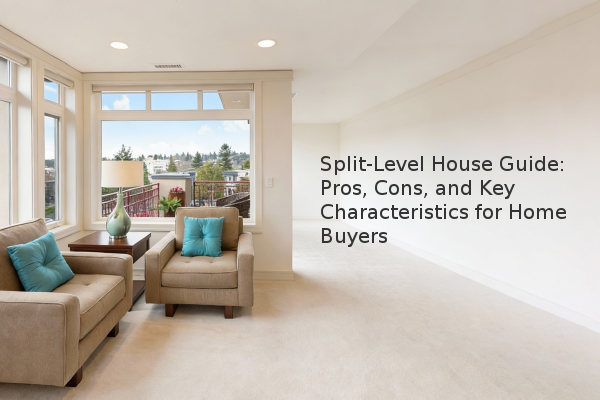
A split-level house can be an excellent, budget-friendly option for homebuyers seeking distinct living areas and a unique floor plan. While its popularity has waned since its mid-century peak, this home style offers significant space, privacy, and potential for customization, often at a lower cost than more contemporary styles. Based on our experience assessment, understanding the distinct characteristics of a split-level home is crucial for making an informed purchase decision.
A split-level house is a multi-story home characterized by short flights of stairs connecting three or more distinct levels. Unlike a traditional two-story home where the floors are stacked directly on top of each other, the floors in a split-level are staggered. The front door typically opens onto a middle-level landing, with one short flight of stairs leading up to the bedroom level and another leading down to a lower-level living area, such as a den or garage. This design creates clear separation between living, sleeping, and utility spaces.
The split-level design emerged in the United States in the 1930s as a variation of the ranch-style house. It gained massive popularity during the 1950s and 1960s to accommodate the post-World War II housing boom and the needs of growing families. These homes could be built quickly and affordably on smaller suburban lots, making them a practical solution for the era. Their efficient use of space and inclusion of an attached garage made them emblematic of suburban American life.
While layouts vary, most split-level homes follow a few common patterns. The key is the vertical separation of functional areas.
A typical floor plan might look like this:
| Level | Common Rooms |
|---|---|
| Lower Level | Garage, laundry room, mudroom, den, or family room. |
| Main (Entry) Level | Kitchen, dining room, living room, and a half-bathroom. |
| Upper Level | Bedrooms, primary bathroom, and hallway access to attic storage. |
It's easy to confuse these two styles, as both originated from the raised ranch. The primary difference is the number of levels. A split-level home has three or more distinct levels. A bi-level home, also known as a split-entry, has only two main floors. You enter a bi-level directly into a small foyer; one half-flight of stairs goes up to the main living areas, and another half-flight goes down to a lower level that is often partially below ground.
Pros:
Cons:
Based on our experience assessment, a split-level home's investment potential depends heavily on its condition, location, and recent updates. Because they are often older, a well-maintained or recently renovated split-level can be a smart purchase. Key value-add renovations include updating kitchens and bathrooms, replacing windows to improve light, and modernizing the exterior siding and roofing. As with any property, it's vital to work with a local real estate agent who understands the specific market dynamics for this home style.
If you are considering a split-level home, focus on these areas:
When evaluating a split-level house, prioritize a thorough home inspection to identify any issues related to its age, such as the roof, foundation, and major systems.