Browse

Log in / Register
 Share


A split-level home, a distinct architectural style popular from the 1950s to 1970s, presents a unique set of advantages and challenges for today's buyer. Based on our experience assessment, purchasing a split-level in 2026 can be a smart investment for those seeking defined living spaces and affordability, but it requires careful consideration of its layout and potential renovation needs. This guide provides an objective analysis to inform your decision.
Characterized by short flights of stairs connecting multiple levels, a split-level home typically features a foundation that is partially below grade. The main entry is situated on a middle level, which usually includes common areas like the kitchen and living room. A short flight of stairs leads up to the bedroom level, and another flight descends to a lower-level family room and garage or basement. This design creates a clear separation between living, sleeping, and recreational zones, which many homeowners appreciate for noise reduction and privacy.
The unique layout of a split-level home offers several benefits. Firstly, they often provide more square footage for the price compared to traditional ranch or colonial styles, making them an affordable entry point into many neighborhoods. The separation of spaces is ideal for families, as it can contain noise from a family room away from sleeping areas. Additionally, the bi-level or tri-level design can create interesting sightlines and a feeling of spaciousness. From an investment perspective, their distinctive style can attract a specific segment of buyers, and many are situated on larger lots in established, mature communities.
However, the split-level design is not for everyone. The frequent use of stairs can be a significant challenge for individuals with mobility issues or for aging in place. The compartmentalized layout may feel choppy compared to modern open-concept floor plans, which can be a deterrent for some buyers and may impact future resale value. Renovations can also be complex and costly due to the home's multi-level structure, potentially requiring engineering assessments for significant structural changes. It's crucial to factor in these considerations during your home search.
| Feature | Potential Challenge | Consideration for 2026 Buyers |
|---|---|---|
| Staircases | Multiple short flights can be inconvenient. | Evaluate for current and future mobility needs. |
| Layout | Compartmentalized vs. open-concept. | Assess if the layout suits your lifestyle. |
| Renovation | Can be complex due to split foundation. | Get specialized contractor quotes for any major projects. |
| Resale | Appeal can be niche. | Research local market demand for this style. |
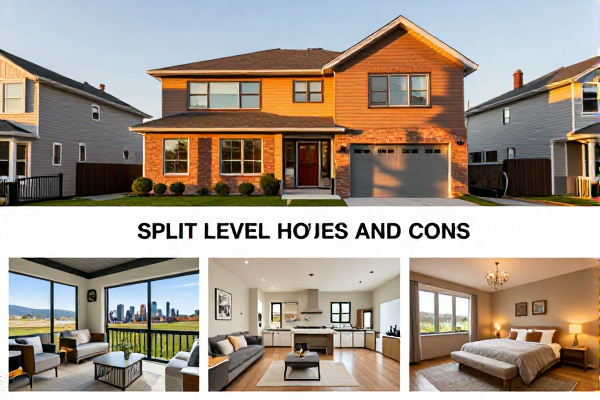
The market value of a split-level home is influenced by its location, condition, and modern updates. In 2026, buyers are prioritizing energy efficiency and updated mechanical systems. A split-level with a new HVAC system, modern windows, and a renovated kitchen will command a premium. Property Tax assessments, which are based on the estimated market value of your home and land, will also reflect these updates. It's advisable to review recent comparable sales ("comps") of similar split-level homes in your desired area to understand the current pricing landscape.
Focus on practical, verifiable steps to assess a home's value and condition. Before making an offer, ensure you invest in a thorough home inspection to identify any issues with the foundation, roofing, or plumbing that are common in homes of this era. A key step in the transaction process is obtaining Title Insurance, a form of indemnity insurance that protects against financial loss from defects in the title to real property.
When evaluating a split-level, prioritize a professional inspection and review recent sales data. While the style has its niche, its value is ultimately determined by its condition and location. Understanding both the benefits and limitations will equip you to make a well-informed purchasing decision in the 2026 real estate market.