Browse

Log in / Register
 Share
Share
Effective small space design hinges on strategic storage solutions and multi-functional layouts to create a sense of spaciousness without sacrificing style. Based on our experience assessment, integrating features like sliding doors and vertical storage can significantly enhance a home’s functionality and appeal. This approach is increasingly valuable in today's real estate market, where efficient use of square footage is a priority for many buyers and homeowners.
How can sliding doors improve a small space? Replacing traditional swinging doors with sliding doors is a proven method to save valuable floor space. A swinging door can require a clearance arc of several square feet, which is often impractical in a compact room. Sliding doors operate linearly along a track, eliminating this need for swing clearance. This design choice allows for more flexible furniture placement and creates a more open flow. This approach is particularly effective for closets, pantries, or room dividers where every inch counts.
Do small spaces always need to be painted white? While light colors are often recommended to make a room feel larger, a strict all-white palette is not mandatory. Introducing accent walls in darker tones like gray or navy can add depth and personality without making the space feel cramped. The key is balance; pairing a darker accent wall with ample lighting and reflective surfaces, such as mirrors, can prevent the room from feeling closed in. This technique allows homeowners to express their style while maintaining an airy atmosphere.
Where can you add storage in a limited area? Maximizing storage requires creative thinking and utilizing often-overlooked areas. Vertical space is your greatest asset in a small home. Installing tall, narrow shelving units in corners or using the area above door frames for cabinets can provide significant storage without encroaching on living areas. Built-in shelving around windows or benches with hidden storage compartments are other effective solutions. The goal is to ensure every element serves more than one purpose, combining utility with design.
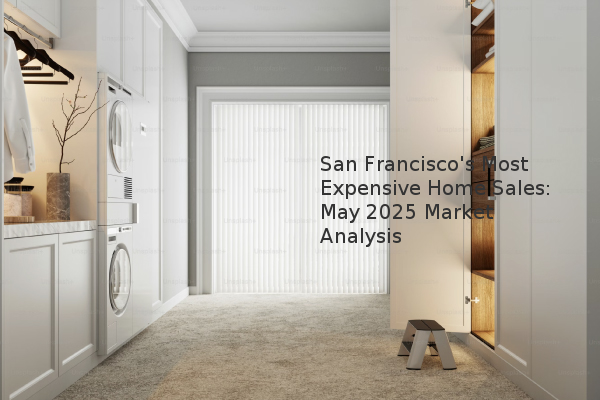
What details ensure built-in storage looks professional? The difference between amateur and professional-looking built-ins often lies in the finishing touches. When installing floor-to-ceiling cabinets or shelving, ensuring a seamless fit with the ceiling and walls is critical. Gaps can make the installation appear unfinished. Using trim or molding to bridge any uneven gaps creates a custom, integrated look. This attention to detail enhances the overall aesthetic and can contribute to a higher perceived value for the property.
How can you incorporate a workspace into a small home? With remote work remaining common, a dedicated workspace is a highly desirable feature. In a small home, this can be achieved with fold-down or hideaway desks that tuck into a wall or cabinet when not in use. A small, wall-mounted shelf can also serve as a minimalist desk. The priority is to define the area clearly so it can be mentally separated from the living space, even if it's physically within it. This functionality adds considerable practical value to a property.
Implementing these design strategies can make a substantial difference. Focusing on sliding doors, strategic color use, vertical storage, professional finishes, and multi-functional furniture are key to transforming a cramped area into a comfortable, efficient, and valuable living space.