Browse

Log in / Register
 Share
Share
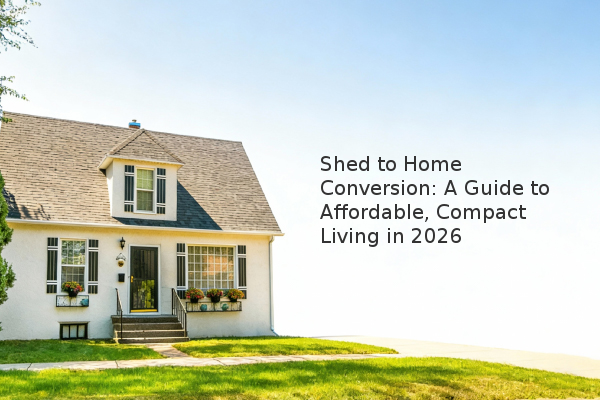
Converting a shed into a livable home is a viable, cost-effective housing solution for families seeking to avoid significant debt while creating a customized living space. Based on our experience assessment, this approach prioritizes financial freedom and efficient use of space, offering a practical path to homeownership. A well-planned shed conversion can serve as a primary residence, a temporary dwelling while saving for a larger build, or a future rental property, maximizing its long-term value.
What Are the Legal Considerations for Converting a Shed into a Home? Before purchasing a shed, the most critical step is understanding local zoning laws and building codes. Zoning ordinances, which are local laws governing land use, vary significantly by county and municipality. Some areas may prohibit living in a structure classified as a shed, while others may require it to be permitted as an Accessory Dwelling Unit (ADU), a secondary housing unit on a single-family lot. Securing the proper building permits, which are official approvals from your local building department, is non-negotiable for ensuring the structure meets safety standards for electrical, plumbing, and foundation work. In some regions recovering from natural disasters, zoning restrictions may be temporarily eased to facilitate quicker rebuilding.
How Much Does a Shed-to-Home Conversion Typically Cost? The total investment varies widely based on size, finishes, and how much work you do yourself. A basic, pre-fabricated shed shell can range from $10,000 to $30,000. However, the conversion costs—including foundation, insulation, plumbing, electrical, and interior finishes—can double or triple that amount. A realistic total budget often falls between $40,000 and $80,000. This is significantly lower than the median price of a traditional single-family home, which according to recent data can exceed $400,000. The primary financial advantage is the ability to pay for materials as you go, avoiding a large mortgage.
How Can You Maximize Space in a Small Footprint? Intelligent design is paramount in a space under 800 square feet. Key strategies include:
What Are the Key Design Priorities for a Livable Shed? Focus on the areas that will have the biggest impact on daily life. For many families, the kitchen becomes the hub. Prioritizing a full-sized kitchen with a pantry and ample counter space is essential. Other critical design elements include a functional bathroom with a shower/tub combo and a logical floor plan that defines separate areas for sleeping, living, and bathing. Creative solutions, like using upper kitchen cabinets as lower cupboards in a living room wall unit, provide necessary storage without sacrificing style.
Converting a shed into a home is a predictable path to affordable homeownership that emphasizes customization and financial prudence. The process requires diligent research into local regulations, a realistic budget for conversion costs, and a thoughtful approach to spatial design. The most critical step is consulting with your local building department before any purchase. By focusing on high-impact areas like the kitchen and employing space-saving techniques, you can create a comfortable, long-term home that aligns with your financial goals.