Browse

Log in / Register
 Share
Share
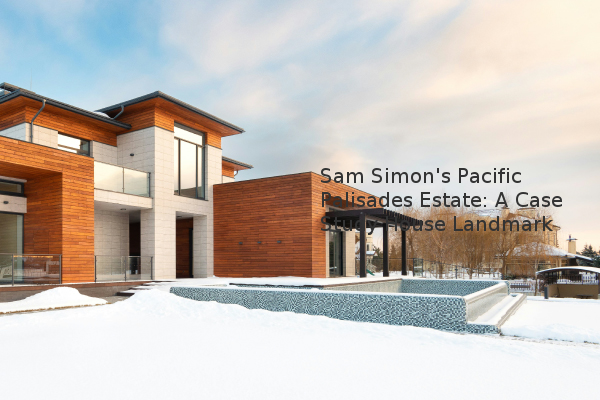
The Pacific Palisades, California, estate of "The Simpsons" co-creator Sam Simon is a rare architectural landmark on the market for $18 million. The property's significance stems from its inclusion of the iconic Case Study House #20, a Los Angeles Historic-Cultural Monument, alongside a modern main residence. The sale of this 1.3-acre compound, managed by listing agent Stephen Sigoloff, presents a unique opportunity for a buyer seeking a property with profound historical and aesthetic value, with proceeds benefiting multiple charities.
The centerpiece of this estate is Case Study House #20, a prototype home designed by legendary architect Richard Neutra. The Case Study House program was an innovative post-World War II initiative commissioned by Arts and Architecture magazine. The program's goal was to challenge architects to design and build modern, affordable, and efficient homes using experimental materials and techniques. Of the 36 designs, only 24 were built, making this a rare find. Originally designed for the Bailey family in 1948, Neutra described the home as being built for "young parents" on a realistic budget, with the potential for expansion. Despite its initial two-bedroom, modest footprint, the architect masterfully created a sense of spaciousness by integrating the indoors with the "park-like" outdoors through extensive use of glass walls and sliding doors.
Sam Simon, the renowned writer and producer for "Taxi," "Cheers," and co-developer of "The Simpsons," purchased the Neutra home in 2004. Based on our experience assessment, Simon was already a resident of the neighborhood and undertook a significant preservation project. He enlisted the acclaimed local architecture firm Marmol Radziner to meticulously preserve and renovate the glass, steel, and wood structure. During this process, the layout was reconfigured to one bedroom, with other rooms converted into office spaces. Furthermore, Simon commissioned the construction of a second, primary residence on the property, which was completed in 2010. This contemporary main home spans approximately 7,100 square feet, featuring three bedrooms, two floors, and a focus on sustainable materials.
This property represents a convergence of architectural history and modern luxury that is seldom available. The compound's uniqueness is defined by several key factors:
For a buyer with the requisite resources, this estate is more than a home; it is a piece of cultural history. The key takeaway is the unparalleled chance to own a meticulously preserved landmark, enhanced with modern comforts on a private, expansive lot. The combination of historical significance, architectural pedigree, and contemporary luxury establishes this property as a singular offering in the 2026 luxury real estate market.