Browse

Log in / Register
 Share

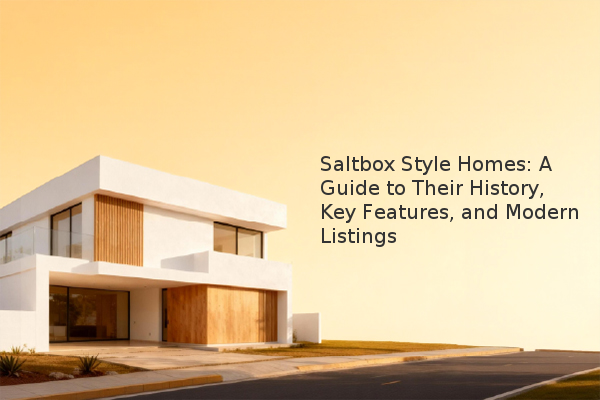
For homebuyers captivated by American history, saltbox-style houses represent a unique blend of Colonial charm and practical design. This architectural style, named for its resemblance to wooden salt containers from the 18th century, is characterized by a distinctive steeply pitched, asymmetrical roof that is longer in the back. Originally, this design was a pragmatic response to New England's harsh weather, helping to shed snow and deflect wind. Today, these homes are prized for their historical significance and efficient use of space. This guide explores the defining features of saltbox homes and showcases current listings that illustrate their enduring appeal, from meticulously preserved antiques to modern reproductions.
The most recognizable feature of a saltbox house is its unequal roof line. This asymmetrical gable roof typically has a long, sloping rear pitch and a much shorter front pitch, creating a profile that is instantly recognizable. Historically, this design provided several advantages. The steep pitch allowed snow to slide off easily, preventing structural damage, while the elongated rear section often created additional space for a lean-to addition, offering more storage or living area. Inside, you might find features like exposed wooden beams, wide-plank flooring, and central chimneys, although modern interpretations may update these elements. The style is most commonly found in New England but has influenced residential architecture across the United States.
The saltbox style emerged in colonial America as a simple and efficient building form. The design is considered a quintessential example of New England Colonial architecture. Its name comes from a direct comparison to the wooden salt boxes used in every colonial kitchen, which had a similar sloped lid. The design's practicality was its greatest asset; as families grew, they would often add a lean-to to the rear of a standard two-story house, effectively creating the signature saltbox shape. This evolutionary aspect means that many original saltbox homes are truly unique, built and modified over centuries. Their construction often involves post-and-beam timber framing, a durable method that has allowed many historic specimens to survive for hundreds of years.
While some buyers seek original historic properties, others prefer new constructions that replicate the classic saltbox aesthetic but with modern comforts. Contemporary builders often recreate the traditional exterior silhouette while incorporating current building standards and amenities. This can include energy-efficient features like solar panels, modern HVAC systems, updated kitchen appliances, and open-concept floor plans that cater to today's lifestyles. For example, a newer saltbox might maintain the characteristic roofline and wood clapboard siding but feature a bright, open interior with skylights and a first-floor primary suite—amenities less common in 18th-century designs. This blend offers the charm of a historic style without the maintenance challenges of a centuries-old structure.
Based on our experience assessing the market, here are several saltbox-style homes that illustrate the range of options available, from historic to modern:
For prospective buyers, the key considerations are balancing historical authenticity with modern livability. Evaluate the property’s maintenance needs, especially with older homes, and confirm the integrity of the roof structure, a defining element of the style. Whether you choose a historic gem or a new build, a saltbox home offers a distinctive connection to American architectural history.