Browse

Log in / Register
 Share
Share

A ranch style home, characterized by its long, low-profile silhouette and open layout, offers a unique blend of single-level living and casual comfort. For buyers, the primary advantages are unparalleled accessibility and a functional floor plan, while potential drawbacks include a larger footprint that can mean higher roof and utility costs. This guide provides an objective analysis to help you determine if this iconic American architecture aligns with your lifestyle and budget.
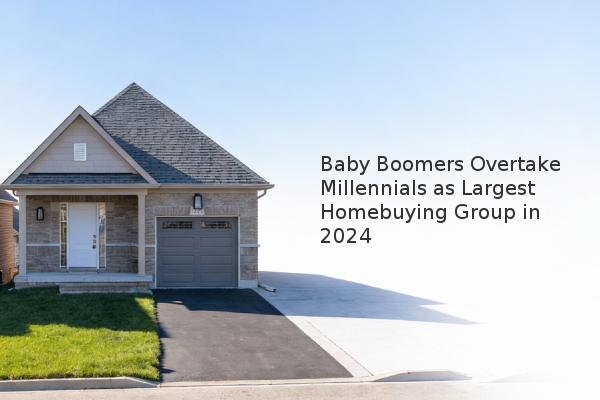
A ranch style home is a type of residential architecture that became immensely popular in the United States during the mid-20th century. Also known as a "rambler," its defining features include a single-story design, a low-pitched roof, and a rectangular, L-shaped, or U-shaped layout. The interior typically boasts an open floor plan, a concept that minimizes small, enclosed rooms in favor of a more flowing and connected living space. Deeply set eaves and a strong connection to the backyard through sliding glass doors are also common characteristics, reflecting a post-war desire for informal, indoor-outdoor living.
The popularity of the ranch home is rooted in several practical benefits. The most significant advantage is single-level living, which eliminates the need for staircases. This is a critical consideration for young families seeking to minimize fall risks, individuals with mobility issues, or those planning to age in place. The open floor plan facilitates easy movement and sightlines, making it easier to supervise children or entertain guests. Furthermore, the simple roofline and generally straightforward construction can make certain repairs and maintenance tasks, like gutter cleaning or exterior painting, more manageable compared to more complex multi-story designs. The layout also often allows for easier future modifications, such as wheelchair-accessible doorways.
Despite their appeal, ranch homes present specific challenges that require careful evaluation. Because all living space is spread out on one floor, the home's footprint is larger relative to its square footage compared to a two-story house. This can consume more of the lot, leaving less yard space. This expansive layout also means a larger roof, which can lead to higher replacement costs. Additionally, with living areas not stacked vertically, heating and cooling systems must work to condition a wide area, potentially resulting in higher utility bills if the home is not well-insulated. Some older ranch homes may also have smaller windows and lower ceilings, which can feel dated if not modernized.
When considering a specific ranch style home, a thorough assessment is crucial. Focus on these key areas:
The following table outlines a basic comparison to aid your decision-making process:
| Feature | Advantage | Consideration |
|---|---|---|
| Single-Story Layout | Excellent accessibility, safe for all ages. | Larger footprint, less yard space. |
| Open Floor Plan | Spacious feel, easy for entertaining. | Can lack privacy; noise travels easily. |
| Low-Pitched Roof | Simple aesthetic, easier for some maintenance. | Larger surface area, potentially higher replacement cost. |
| Mid-Century Build | Often found on larger lots in established neighborhoods. | May require significant updates (electrical, insulation). |
The decision to purchase a ranch style home hinges on your long-term needs and priorities. Its layout is ideally suited for those who value ease of movement and foresee a need for accessible living in the future. However, the potential for higher maintenance costs associated with the roof and utilities must be factored into your budget. The core considerations are your lifestyle needs, a meticulous inspection of the property's condition, and a clear understanding of the total cost of ownership. By weighing the functional benefits against the practical realities, you can make a well-informed decision on whether this classic American home meets your criteria.