Browse

Log in / Register
 Share
Share
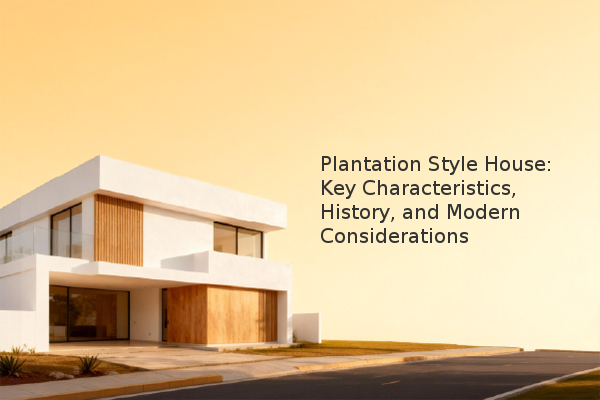
A plantation style house is an architectural design deeply rooted in the antebellum American South, characterized by its grandeur, expansive porches, and symmetrical layout. While historically significant, purchasing or building such a home today involves unique considerations regarding preservation, maintenance, and modern functionality. This article provides an objective overview of its defining features, historical context, and practical insights for the contemporary real estate market.
The most recognizable feature of a plantation style house is its massive wraparound porch, often referred to as a veranda or gallery. This element was designed for shade and ventilation in hot climates. These homes are typically two stories high with a symmetrical façade and large, double-hung windows. Common structural details include French doors opening onto the porch, tall, ornate columns, and a central entrance hall that promotes cross-ventilation. The interior layout often features high ceilings, formal living and dining rooms, and a central staircase.
The term "plantation style" originates from the large agricultural estates, or plantations, of the southern United States in the 18th and 19th centuries. The architecture was a symbol of wealth and status for plantation owners. It's crucial to acknowledge that this historical context is inextricably linked to the history of slavery. Today, many existing homes are preserved as historical landmarks, and new constructions often draw inspiration from the aesthetic rather than replicating the historical context. Modern interpretations, sometimes called Neo-Antebellum style, adapt the classic features with contemporary materials and floor plans.
From a real estate perspective, a plantation style house presents specific advantages and challenges. Their unique character and historical significance can be a major draw, but they require a dedicated approach to maintenance and upkeep.
Pros:
Cons:
| Consideration | Key Question to Ask |
|---|---|
| Structural Integrity | Have the foundation, roof, and structural wood been recently inspected for rot or pest damage? |
| Modern Systems | Have the electrical, plumbing, and HVAC systems been updated to meet current codes? |
| Historical Status | Is the property on a local or national historic register, and what are the associated covenants? |
For those building a new home inspired by this style, the focus is on blending classic aesthetics with modern living. This includes using synthetic materials for columns that mimic wood but require less maintenance, incorporating energy-efficient windows designed to look original, and creating open-concept floor plans within the traditional exterior shell. The goal is to capture the elegance and charm while ensuring the home meets today's standards for comfort and efficiency.
When considering a plantation style house, the decision hinges on a careful evaluation of its historical value versus the practical realities of ownership. Prospective buyers should prioritize a thorough inspection by a specialist familiar with historic properties and obtain detailed cost estimates for any necessary repairs or upgrades. Understanding the full scope of maintenance is essential for making an informed real estate decision.