Browse

Log in / Register
 Share

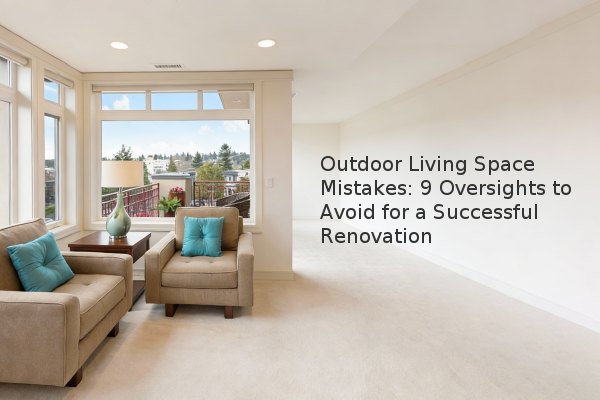
Creating a functional and beautiful outdoor living space requires careful planning to avoid costly mistakes. A successful renovation hinges on addressing key elements like drainage, utility access, and long-term usability. Overlooking these factors can compromise your enjoyment and potentially harm your property's value. Based on our experience assessment, planning for drainage, utility access, and long-term use are the most critical factors for a durable and valuable outdoor upgrade.
What are the most common mistakes in outdoor lighting and electricity? Many homeowners focus on daytime aesthetics but forget that the space will be used after dark. Proper lighting is essential for both safety and ambiance. Consider how you will use the area: soft, low lighting for intimate seating nooks, and brighter, general illumination for cooking and entertaining areas. Equally important is planning for electricity. Installing multiple Ground Fault Circuit Interrupter (GFCI) outlets during construction is far simpler and safer than adding them later. This foresight accommodates essentials like refrigerators, audio systems, and supplemental lighting without relying on unsightly and hazardous extension cords.
How does sun exposure and drainage impact a patio's design? The sun's path dramatically affects comfort. A space in full afternoon sun may become unusable in summer, while a perpetually shaded area might be too cold in spring and fall. Before construction, study the sun's trajectory across your yard at different times of the year. Equally critical is managing water drainage. A patio must slope away from your home's foundation at a minimum grade of 2% to prevent water from pooling and causing structural damage. For patios with roofs, integrating gutters and downspouts that direct water away from the base is a non-negotiable step for protecting your investment.
Why are storage and privacy often overlooked in outdoor renovations? A clutter-free space is key to relaxation, yet outdoor storage is frequently an afterthought. Built-in solutions, such as benches with hidden compartments or cabinetry within an outdoor kitchen, keep cushions, pillows, and tools protected from the elements. Equally important is creating a sense of privacy. Strategic landscaping, like vertical gardens or trellises with climbing vines, can serve as natural screens that enhance seclusion and reduce noise from adjacent properties. These elements transform a basic patio into a private retreat.
| Common Oversight | Potential Consequence | Proactive Solution |
|---|---|---|
| Insufficient Drainage | Water damage to foundation; safety hazards | Ensure proper slope away from house; install gutter systems |
| Lack of Utility Conduits | Costly retrofitting for gas/water lines | Install conduit during initial construction for future flexibility |
| Poor Sun Planning | Limited usability during peak hours | Map sun exposure across seasons to optimize seating location |
What future-proofing steps should be taken during construction? Thinking beyond immediate needs can save significant time and money. Even if a full outdoor kitchen isn't in the current budget, running conduits for future gas and water lines during the initial build is a highly cost-effective measure. Similarly, creating a master plan for the entire yard allows for phased projects. If you envision a future fire pit or water feature, planning the electrical and water infrastructure now prevents the need to tear up a finished patio later. This forward-thinking approach ensures your outdoor living space can evolve with your lifestyle.
A successful outdoor renovation enhances your quality of life and can contribute to your property's marketability. The key is to prioritize foundational elements like drainage and utility access before focusing on decorative finishes. By addressing these practical considerations, you create a space that is not only beautiful but also durable, functional, and a sound long-term investment for your home.