Browse

Log in / Register
 Share
Share

Optimizing your home's floor plan is one of the most impactful ways to enhance both its functionality and value. Based on our experience assessment, a successful layout prioritizes efficient use of square footage, logical room flow, and personalized storage solutions. Many homeowners, especially those moving from smaller properties, often underestimate how to best allocate space. This article outlines practical strategies for rethinking your floor plan to avoid common pitfalls and create a more livable home.
A well-designed floor plan directly influences your daily living experience and is a significant factor for future resale value. A functional floor plan creates a logical flow between rooms, avoids wasted space, and ensures that each area serves a distinct purpose. When rooms are awkwardly shaped or inefficiently connected, it can detract from the home's overall appeal. The goal is to create an environment that feels both spacious and cohesive, meeting the needs of your household without unnecessary complexity. A logical layout is often more valuable than sheer square footage alone.
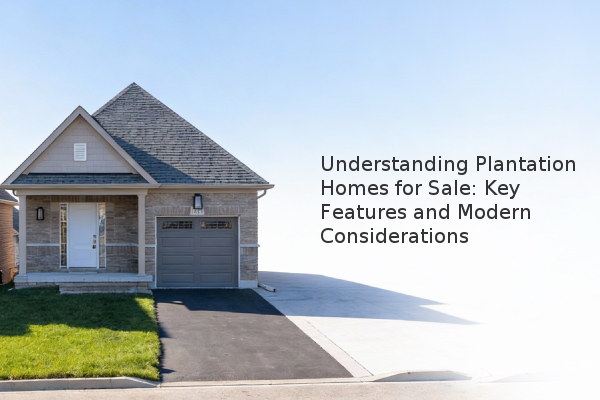
The exterior of your home, often referred to as curb appeal, is the first impression visitors and potential buyers have. Enhancing it doesn't always require a massive investment. Simple changes, such as a fresh coat of paint in a modern, bold color can instantly update a dated facade. Adding architectural elements like wooden planters under windows or updated light sconces can create depth and character. For a custom touch, a statement feature like a stained-glass window can serve as a unique focal point both inside and out, breaking up a "boxy" exterior appearance while adding interior artistry.
The placement of utility spaces like the laundry room and mudroom is a common oversight in many floor plans. A key principle is to avoid routing traffic through a bathroom to access laundry facilities. A more functional approach involves integrating the laundry area into a dedicated mudroom or a convenient central location. This often means splitting a large, underutilized space into a dual-purpose room. For example, converting part of an oversized mudroom into a combined laundry and drop-zone area, while using the remainder for a home office, maximizes the utility of every square foot. Smart placement of laundry facilities is crucial for long-term convenience.
A frequent mistake in space planning is dedicating excessive square footage to a bedroom while neglecting storage. A bedroom primarily needs to accommodate a bed comfortably; any extra space is often better utilized for a larger closet. When designing a main bedroom, consider allocating a significant portion of the area to a well-organized closet space. This is a more efficient use of square footage than having a vast sleeping area with inadequate storage. This approach is especially beneficial for couples, ensuring there is ample room for both individuals' belongings, which greatly enhances daily livability.
Incorporating architectural details is a powerful way to add character and improve the flow between rooms. Elements like arched doorways provide a timeless transition that feels more intentional than a standard rectangular opening. These features can help define a specific design style, such as blending rustic and classic elements, without requiring structural changes. Focusing on such details creates a cohesive aesthetic throughout the home, making the space feel more custom and thoughtfully designed. Good flow is achieved when the movement from one room to another feels natural and unforced.
To optimize your home's layout, focus on these key actions: prioritize logical flow over sheer size, integrate laundry into practical areas, and reallocate bedroom space to enhance closet storage. Bold design choices, like a feature window or arched doorways, can significantly boost character without a major renovation. Investing in a thoughtful floor plan is one of the smartest decisions you can make for your property in 2026.