Browse

Log in / Register
 Share

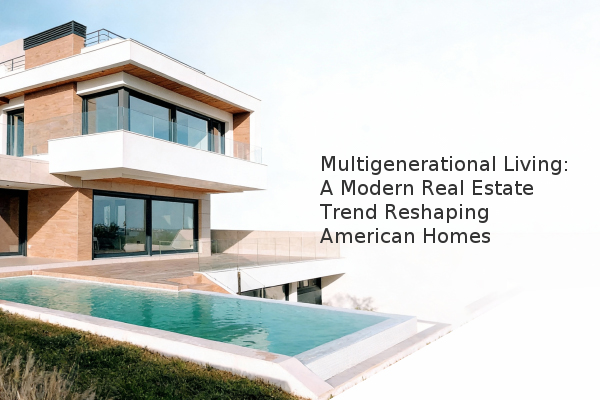
The classic American dream of a single-family home for a nuclear family is evolving. Fueled by economic pressures and cultural shifts, multigenerational living—households with two or more adult generations—has become a significant and growing trend in the U.S. real estate market. Based on current demographic analysis, nearly 1 in 5 Americans now resides in such a household, a level not seen since 1950. This shift is directly influencing home buying decisions, new construction, and renovation projects, making adaptable floor plans and private suites highly desirable features for a broad range of buyers.
Several key economic and social factors are converging to make shared living arrangements more common. Rising home prices and soaring childcare costs make it challenging for younger adults to achieve financial independence, while significant student loan debt delays their ability to save for a down payment. Concurrently, longer life expectancies mean aging parents may require care or financial support for extended periods. Furthermore, the growth of ethnic communities where extended families traditionally live together has also contributed to this national trend. Essentially, what often begins as an economic necessity frequently transforms into a preferred lifestyle choice, offering mutual support and strengthened family bonds.
The real estate development industry has quickly recognized this lucrative market segment. National homebuilders now offer specific product lines, often called "Next Gen" homes, designed for multigenerational families. These are not merely large houses; they are thoughtfully designed with separate living quarters. A typical layout includes a main residence connected to a fully self-contained suite, complete with a private entrance, kitchenette, bedroom, bathroom, and laundry facilities. This "home within a home" concept provides autonomy for all generations while keeping the family unit intact. Custom builders report that features like dual master suites, multiple kitchens, and accessibility amenities (e.g., elevators, wider doorways) are increasingly standard requests in high-end projects.
| Feature | Traditional Home | Multigenerational Home |
|---|---|---|
| Layout | Open plan for nuclear family | Separate wings or suites with private entrances |
| Key Amenities | Single kitchen, shared laundry | Multiple kitchens, secondary laundry rooms |
| Accessibility | Standard features | Grab bars, step-in showers, taller commodes |
| Privacy | Shared living spaces | Separate living rooms, multiple thermostats |
Purchasing or renovating a home for multiple generations requires careful planning beyond the floor plan. Zoning regulations can pose a significant challenge, as local laws vary widely on permitting secondary units or "granny flats." Some municipalities restrict the inclusion of a second kitchen, for example. It's crucial to consult local building codes before purchasing a property or starting a renovation. Prospective buyers should also think long-term. A 6,000-square-foot home perfect for housing grandparents may feel excessively large and expensive to maintain once circumstances change. Seeking a flexible floor plan that can be adapted over time is a prudent strategy.
The physical space is only half the equation; establishing clear household guidelines is essential for success. Based on our experience assessment, the most successful multigenerational households set firm financial and personal boundaries before moving in together. This includes agreements on how utilities and groceries are paid, chore responsibilities, and guidelines around shared spaces. Practical design choices can greatly reduce friction: having multiple refrigerators and separate entertainment areas allows different generations to maintain their routines and privacy. This planning helps ensure the arrangement is sustainable and beneficial for everyone involved.
The trend toward multigenerational living is reshaping demand in the U.S. real estate market. For buyers, this means prioritizing homes with flexible, adaptable layouts and private suites. For builders, it underscores the need to innovate with designs that cater to diverse family structures. Success in this living situation hinges on a combination of the right physical space and clear, communicated expectations, making it a viable and often rewarding option for many American families.