Browse

Log in / Register
 Share

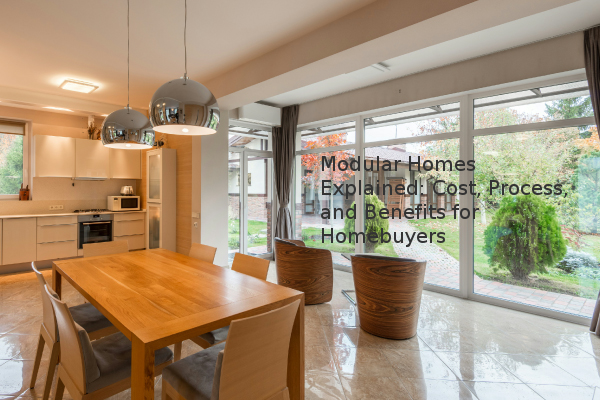
For homebuyers considering a modular home, the core takeaway is that these factory-built houses offer a faster construction timeline, potential cost savings of 10-15% compared to site-built homes, and design flexibility that debunks the myth of uniformity. Built to meet or exceed local building codes, modular construction presents a viable and efficient path to homeownership.
A modular home is a dwelling constructed in sections within a controlled factory environment. These sections, or modules, are then transported to the building site and assembled on a permanent foundation by a professional builder. It is crucial to distinguish this process from a manufactured home (formerly known as a mobile home), which is built entirely on a non-removable steel chassis in a factory and transported in one piece. Unlike manufactured homes, modular homes are legally considered real property, similar to traditional site-built houses, and are subject to the same local zoning and building codes, which they often surpass in quality control.
One of the most significant advantages of modular construction is cost efficiency. Based on our experience assessment, buyers can typically expect to spend 10% to 15% less than the cost of a comparable traditional site-built home. This saving stems from several factors:
However, the total cost must include land acquisition, site preparation (excavation, utility connections), foundation pouring, and the final assembly. The following table outlines typical cost components:
| Cost Component | Modular Home (Estimated Range) | Notes |
|---|---|---|
| Base Home Price | $100 - $200 per square foot | Varies by design, materials, and manufacturer. |
| Land | Varies Widely | Depends on location, size, and amenities. |
| Foundation | $5,000 - $30,000 | A permanent foundation is required. |
| Site Work & Utilities | $10,000 - $40,000 | Includes excavation, septic/well, and power connection. |
| Assembly & Finishing | $10,000 - $30,000 | Cost for the builder to assemble modules and complete interior finishes. |
A common misconception is that modular homes lack design variety. In reality, most manufacturers offer extensive customization options. Buyers can typically choose from numerous floor plans, exterior finishes (from Cape Cod to modern styles), and interior features like cabinetry and flooring. The design process involves collaborating with the modular company and your builder to create a home that meets your specific needs and aesthetic preferences. The key limitation is that the design must be engineered to be transported in sections, but this still allows for significant architectural creativity.
The purchasing process differs from buying an existing home and involves careful planning.
Advantages:
Potential Considerations:
For prospective buyers, the decision hinges on balancing the benefits of speed, cost control, and quality with the need for upfront planning and coordination. Working with an experienced builder is the most critical step to ensuring a successful modular home project.