Browse

Log in / Register
 Share

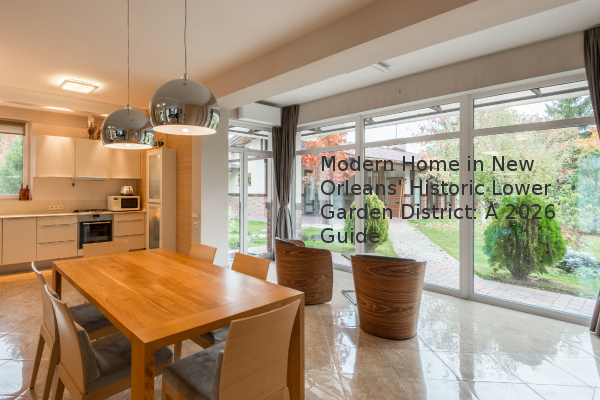
A striking modern home listed at $916,000 represents a rare opportunity in New Orleans' historic Lower Garden District. This property, designed by architect Joseph Lavigne, successfully blends contemporary minimalist design within a neighborhood renowned for its 19th-century Greek Revival mansions. Its unique architectural approval and prime location within walking distance of Magazine Street shops and Warehouse District art galleries make it a standout listing for 2026. The home's existence on a long-vacant lot was key to its approval, demonstrating how modern design can be integrated into historic areas when approached thoughtfully.
The home immediately announces its contemporary aesthetic with a distinctive lime green front door. The exterior features a square design punctuated by a large cylindrical element that runs through the center of the structure and extends above the roofline. Upon entering, the lower level offers a bright, airy open-concept space for cooking, dining, and living. This area flows seamlessly to the outdoors through wall-to-wall sliding glass doors that open to a private, landscaped courtyard designed in a French Quarter style. The minimalist feel is achieved through clean lines and an uncluttered layout, a deliberate contrast to the ornate details common in the surrounding historic homes.
A key feature inside the home is a custom-designed spiral staircase, crafted from reclaimed ashwood sourced from a Manhattan warehouse. This element adds a layer of history and warmth to the modern space. The upstairs level houses the bedrooms, a loft-style office, and an overlook providing a view to the first floor. Another set of full-length sliding glass doors opens to a spacious balcony, extending the living area outdoors. The use of reclaimed materials and indoor-outdoor living spaces creates a unique synthesis of old and new, offering both modern convenience and a sense of character.
The successful construction of this contemporary property in a historic district is attributed to its specific circumstances. According to listing information, the land had been vacant for approximately 180 years, meaning no existing historic structure needed to be altered or removed. The architect's design was presented to the city's approval committees, which reportedly approved the plans "with flying colors." This indicates that the project's respect for the lot's history and the quality of its design were significant factors in gaining approval, a process that can often be challenging for new construction in historic zones.
Situated on the corner of Thalia Street—one of nine streets in the area named after the Greek Muses—the home enjoys a prime location. Residents are within walking distance of the vibrant shops and restaurants on Magazine Street and the art galleries of the Warehouse District. This walkability score is a major asset, providing easy access to amenities while maintaining the quiet, residential character of the Lower Garden District. The property offers both a private courtyard and a large balcony, providing ample outdoor space for entertainment despite the urban setting.
For potential buyers in 2026, this property highlights that modern living is achievable in historic neighborhoods with the right approach. The key takeaway is to consult with local experts on zoning and historic district regulations, especially regarding vacant lots. The integration of sustainable materials, like reclaimed wood, can also bridge the gap between new construction and historical context, potentially smoothing the approval process.