Browse

Log in / Register
 Share

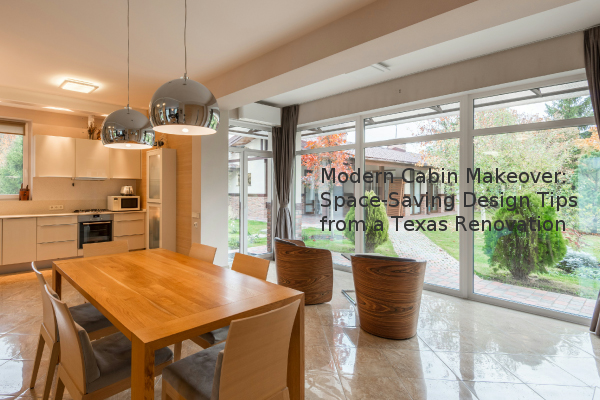
A recent small cabin renovation in Texas demonstrates that maximizing a limited footprint requires strategic design choices. For a 759-square-foot structure, the project successfully incorporated a floating staircase, a wood-burning stove, and a pass-through window to enhance space, light, and functionality. These elements, combined with low-maintenance landscaping, provide a blueprint for creating a comfortable and modern living area in a compact home. The key takeaway is that intentional design can dramatically improve the utility and aesthetic of a small space without the need for expansion.
How can you save space with a staircase in a small home? In compact living areas, traditional enclosed staircases consume valuable square footage and block natural light. The solution implemented in this project was to remove the wall around the staircase and install a floating staircase, which is a structure with open treads that appears to be unsupported, creating a sense of openness. This design was paired with minimalist metal railings crafted by a local artisan. To further amplify the effect, new windows were installed directly behind the staircase. This combination allows light to flow freely through the area, making the entire space feel larger and more airy. This approach is a proven method for improving sightlines and enhancing the perception of space in a small floor plan.
What is a practical alternative to a traditional fireplace? While fireplaces are desirable, they can be space-intensive and involve complex construction. A effective alternative used in this cabin is a wood-burning stove. This unit provides efficient heat and a rustic focal point without the bulk of a full masonry fireplace. To complement the stove's industrial look, the design featured an accent wall behind it made from wood-look tile, a durable and cost-effective material that mimics real wood. This choice is both aesthetically cohesive and functionally safe, as the tile can withstand the heat generated by the stove. This option is particularly suitable for cabins and homes where a more compact heating solution is preferred.
How can you blend indoor and outdoor living spaces? Creating a seamless connection to the outdoors is a powerful way to extend living space. This was achieved by designing a pass-through, a countertop with hinged windows above it that opens from the kitchen to an exterior porch. This feature simplifies serving food to an outdoor barbecue and dining area, effectively turning the porch into an auxiliary entertainment space. It’s a relatively simple architectural modification that significantly enhances a home's entertainment potential and brings the benefits of the natural environment inside.
What are the keys to low-maintenance exterior landscaping? For a property intended for a young professional or situated in a natural setting, high-maintenance gardens are impractical. The landscaping plan focused on durability and natural beauty using gravel, river rock, and native grasses. These elements require minimal upkeep and blend harmoniously with the woodland environment. The centerpiece was the addition of a young oak tree, which provides shade and establishes the landscape for long-term growth. This approach prioritizes sustainability and ease of care, allowing the occupants to enjoy the surroundings without constant maintenance.
How do you balance dark, masculine decor to avoid a heavy feel? Using dark colors and heavy textures, such as a black leather sofa and metal cabinets, can create a modern, masculine aesthetic but risk making a room feel oppressive. The successful strategy here was to counterbalance these elements with an abundance of natural light. Large windows ensured sunlight flooded the interior, preventing the dark features from weighing down the space. Furthermore, functional items like firewood were stacked in a stylish, custom metal holder, turning them into decorative art. This demonstrates that a thoughtful balance of dark accents and light sources is crucial for achieving a desired mood without sacrificing ambiance.
The renovation offers several actionable insights for homeowners. Prioritize features that enhance light and flow, like floating staircases and pass-throughs. When selecting materials, choose multi-functional and durable options, such as wood-burning stoves and wood-look tile. For exteriors, embrace low-maintenance landscaping that complements the natural environment. Finally, always balance bold design choices with elements that maintain a sense of openness and light.