Browse

Log in / Register
 Share

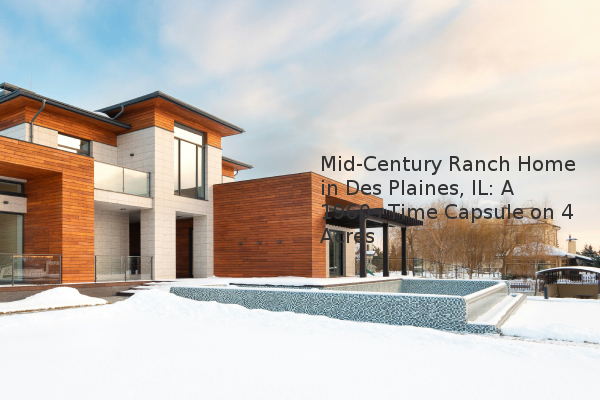
For a unique investment opportunity, this 1960-built ranch home in Des Plaines, Illinois, offers a rare glimpse into mid-century design on a sprawling 4-acre lot. Priced at $850,000, the property is a two-home compound with a five-bedroom main house and a separate guesthouse, presenting a significant project for a buyer interested in a "fixer-upper" with vintage character. The home is being sold "as-is," meaning the seller makes no repairs, so a thorough inspection is crucial.
What Are the Key Features of This Des Plaines Property?
The main house spans 8,578 square feet and includes two primary suites, a first-floor office, multiple family rooms, and four fireplaces. A notable feature is the separate 850-square-foot guesthouse with two bedrooms, offering potential for rental income or multi-generational living. The property's six-car garage, with space for a workshop or vintage car collection, and its direct backing to the Kloempken Prairie Forest Preserve provide both utility and privacy. The lot size is a major asset in the northwest Chicago suburb market.
What Is the Interior Design Aesthetic of This 1960s Home?
The interior is a preserved example of mid-century style. Upon entering, you are greeted with extensive wood paneling, parquet floors, and period-specific details like burnt-orange shag carpeting and Moroccan-style pendant lamps. The bathrooms feature original pink and biscuit-beige tiles, along with a sunken soaking tub. The living room contains a floor-to-ceiling Georgian white-marble wall and a granite fireplace. While some elements, like heavy drapery, may feel dated, the commercial-grade Flexicore concrete construction—a type of pre-cast concrete known for its strength and durability—ensures the home's structural integrity.
What Should a Potential Buyer Consider Before Purchasing?
A buyer must be prepared for the scale of updates needed. The listing explicitly states the "as-is" condition, which necessitates a detailed home inspection to identify potential issues with plumbing, electrical systems, or the roof. Based on our experience assessment, the investment would be substantial, not only in modernizing interiors but also in improving energy efficiency. However, the core structure and the unique, large lot offer a solid foundation for a custom renovation.
This property is best suited for a buyer who values architectural history and has the vision and budget for a comprehensive restoration. The key takeaways are the 4-acre private lot, the income potential from the guesthouse, and the structurally sound, commercial-grade construction. Prospective buyers should work with a real estate agent experienced with unique properties and consult with contractors to obtain realistic renovation estimates before making an offer.