Browse

Log in / Register
 Share

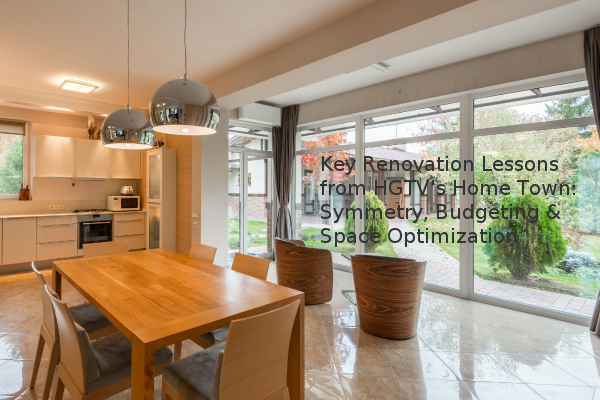
Renovating a severely damaged property requires strategic decisions on symmetry, budget-friendly materials, and space optimization to maximize value, as demonstrated by a recent project on HGTV's Home Town. Faced with a 1940s home suffering from termite damage and rotten structures, the team successfully transformed it by moving the front door, using porcelain tile instead of brick, and installing custom-built furniture, proving that even the most challenging fixer-uppers can become dream homes with careful planning.
Symmetry is a fundamental principle of design that can significantly enhance a property's curb appeal, which is the first impression a home makes on potential buyers or visitors. In the renovation, the homeowner, an engineer, expressed a strong preference for a symmetrical façade. The original layout had the front door positioned awkwardly to the far left. The solution involved a significant structural change: moving the front door to the center of the house and flanking it with two new windows on each side. This created a balanced and intentional appearance. To complete the look, a portico—a small porch-like structure with a roof supported by columns—was installed over the entrance. Achieving exterior symmetry, even when it requires structural modifications, can make a home feel more welcoming and architecturally sound, potentially increasing its market value.
A mature tree is a valuable asset that can enhance a property's aesthetic and financial worth. In this case, a large existing tree in the yard was identified as a major bonus. Such natural features are often considered irreplaceable assets because they take decades to mature. To capitalize on this, the team added custom-built wooden swings from the tree's sturdy branches, creating a focal point for family gatherings. This simple addition leveraged an existing natural element to create a unique and charming outdoor living space. Based on our experience assessment, mature landscaping, especially large, healthy trees, can contribute significantly to a property's overall appeal and are a highly desirable feature for families.
When renovation costs exceed initial estimates, identifying strategic savings without compromising on aesthetics is crucial. The initial plan for the kitchen included a backsplash made of authentic sliced Chicago brick. However, after unforeseen expenses from addressing foundation issues, a more cost-effective solution was needed. The team opted for porcelain tile that convincingly mimicked the appearance of brick. Once installed, the visual effect was nearly identical to the real material but at a fraction of the cost. This decision highlights an important lesson for homeowners: high-quality alternative materials can achieve the desired look while staying within budget, especially when unexpected structural repairs arise.
Crown molding is a decorative trim installed where walls meet ceilings, often used to add a classic, finished look. However, it is not always feasible. In this home, the new front windows were installed at an unusually high height to accommodate a kitchen sink underneath. This left insufficient space between the top of the window frame and the ceiling for crown molding to be installed properly. Attempting to force it would have covered part of the window, creating an awkward and cramped appearance. The team made the rational decision to forgo the molding entirely. Skipping unnecessary decorative elements when architectural constraints exist results in a cleaner, more proportional look and avoids unnecessary expenses.
Small rooms require intelligent design to feel functional rather than cramped. The original kitchen, located at the back of the house, was gutted and converted into a home office. To make the small space work, a custom L-shaped desk was built using American red oak and a frame of steel square tubing. This custom-built furniture was designed specifically to fit neatly into the corner, maximizing the available floor space. The design provided a substantial work surface without overwhelming the room. This approach demonstrates that tailored solutions for small spaces are often more effective than standard-sized furniture, ensuring every square inch is usable and contributes to the home's functionality.
The key takeaways from this extensive renovation are that strategic structural changes enhance curb appeal, existing natural assets should be highlighted, budget-friendly material alternatives can be just as effective, architectural constraints sometimes dictate design choices, and custom furniture is ideal for small spaces. Homeowners tackling their own renovation projects should prioritize a solid structural foundation first, then make smart, aesthetic choices that align with their budget and the property's unique characteristics.