Browse

Log in / Register
 Share
Share
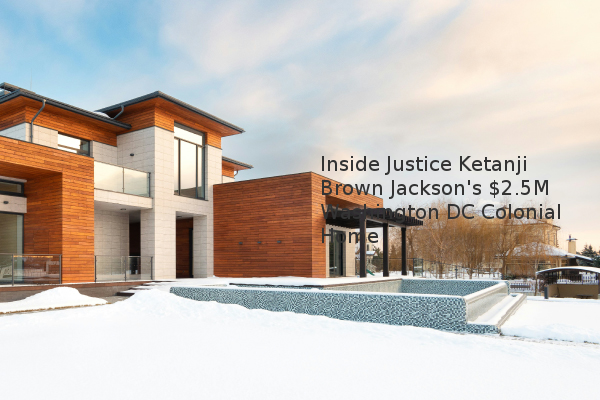
A six-bedroom, 5.5-bathroom Colonial-style home in Washington, DC, recently listed for $2.5 million, offers a case study in upscale urban living. Owned by Supreme Court Associate Justice Ketanji Brown Jackson, the 6,129-square-foot property, last sold in 2013 for $1,875,000, exemplifies the premium value of spacious, well-appointed homes in the nation's capital. This analysis, based on publicly available real estate records, outlines the key features that contribute to the property's market position, providing a benchmark for buyers considering similar high-end properties.
Built in 2005, the home is a prime example of a Colonial-style home, an architectural style characterized by symmetry, a rectangular shape, and multi-pane windows. The property's tree-lined street location provides a quiet setting while maintaining proximity to urban amenities. The interior is defined by its emphasis on space, beginning with a statement foyer featuring a double-height ceiling and a curved staircase. The main floor includes distinct areas for formal and casual living, including a formal living room, a den, and a library. Key architectural details such as crown molding, a fireplace, and large windows with trim enhance the property's classic appeal and contribute to its assessed value.
The home’s kitchen and dining areas are designed for both functionality and entertaining. The kitchen features a carved wood center island, marble countertops, and light-colored cabinets. Practical upgrades include a windowed sink and a double oven. The dining space offers flexibility, with a formal dining room featuring wainscoting and direct access to a back deck. This seamless integration of indoor and outdoor spaces is a significant value-add, especially in a market like Washington, DC, where outdoor living areas are highly desirable.
The sleeping quarters are spread across multiple levels, offering privacy and versatility. The second level contains four spacious bedrooms, each with en suite bathrooms (private bathrooms attached directly to a bedroom). These rooms feature luxe details like tray ceilings and hardwood flooring. The top floor houses a fifth bedroom with a private bathroom and a light-filled bonus room, which could serve as a playroom or home office. The basement completes the layout with a sixth bedroom and bathroom, a fitness studio, and a crafts room. This variety of spaces caters to modern needs for dedicated work, fitness, and hobby areas.
The property's outdoor amenities significantly broaden its living space and appeal. The back deck is a standout feature, equipped with a built-in barbecue and an outdoor kitchen, ideal for entertaining. For vehicle storage and additional access, the home includes a two-car garage with direct entry to the basement. These practical features are critical considerations in a home purchase, affecting both daily convenience and long-term property value.
| Feature | Specification | Impact on Value |
|---|---|---|
| Square Footage | 6,129 sq. ft. | Directly correlates with listing price. |
| Bedroom/Bath Count | 6 BD / 5.5 BA | Meets demand for large-family or guest accommodation. |
| Parking | 2-car garage | A premium asset in an urban setting. |
| Outdoor Space | Large deck with kitchen | Enhances entertainment potential and livability. |
| Table: Key value-driving features of the property. |
For prospective buyers, this listing highlights several key takeaways. Prioritize homes with flexible floor plans that can accommodate office and fitness spaces. Outdoor living areas with built-in amenities offer a substantial return on enjoyment and can be a differentiator in competitive markets. Finally, understanding the price per square foot and recent sale history of comparable properties, based on our experience assessment, provides essential context for any real estate transaction in 2026.