Browse

Log in / Register
 Share
Share
Building a detached living space, often called an Accessory Dwelling Unit (ADU), in your backyard can provide a valuable sanctuary, rental income, or space for family. Based on industry assessments of modern construction methods, completing such a project efficiently hinges on strategic planning, particularly the use of prefabricated units and a clear understanding of local regulations. The most significant factor for a swift timeline is opting for a prefab ADU, which can drastically reduce on-site construction time compared to traditional building.
A prefabricated ADU is a structure that is partially or fully assembled in a controlled factory environment before being transported to the property. This method offers distinct advantages for a 2026 project. The primary benefit is speed. Factory construction is not delayed by weather, and material sourcing is often more streamlined. As one industry assessment notes, a prefab unit's core structure can be ready for delivery in as little as two weeks after ordering, a timeline unattainable with standard on-site building.
Furthermore, this approach can simplify the foundation process. Instead of pouring a traditional concrete slab, which requires curing time, many prefab ADUs can be placed on pre-made concrete piers. These piers are set into deep holes, creating a stable base for the structure to sit on top of, further accelerating the project's initial phase.
Before any planning, the first critical step is to check your local setback requirements. This term refers to the mandated distance a structure must be from your property lines. These rules vary significantly by municipality and are non-negotiable. For example, a local code might require a backyard structure to be 30 feet from the rear perimeter and 20 feet from the side boundaries.
Failing to adhere to these requirements can result in fines or being forced to relocate the building. By confirming the setbacks first, you can accurately determine the maximum allowable size and placement for your ADU, ensuring your project proceeds without legal complications. It is essential to contact your local planning or building department for the exact regulations applicable to your property.
Sourcing a prefab ADU from a local manufacturer can offer significant logistical and financial benefits. Working with a company within a reasonable shipping distance, such as one hour away, helps keep transportation costs down. More importantly, it saves valuable time and reduces the complexity of delivery.
A local company is also more likely to be familiar with regional building codes and climate considerations, which can be invaluable. For instance, a builder in a humid climate like Maine would recommend materials that withstand expansion and contraction, which is a known issue with hardwood floors. A popular alternative is luxury vinyl flooring, a durable, water-resistant, and low-maintenance material that performs well in varying humidity levels without warping.
The delivery and placement of a prefab ADU is a highly technical operation. The unit is transported by truck and then lifted into place using a crane. This process requires meticulous planning. The crane operator and ground crew must navigate obstacles like power lines and trees, often requiring the unit to be carefully rotated in mid-air.
This step is complex and can be dangerous, requiring precise calculations for crane positioning and significant counterweights to ensure stability. It is not a DIY task and underscores the importance of hiring experienced, licensed professionals for the installation. The complexity of this single step highlights why the entire project, while faster than traditional building, still requires expert management from start to finish.
A realistic timeline for a turnkey prefab ADU project in 2026, from planning to move-in readiness, can be as short as six to eight weeks for a basic model. This timeline includes design approval, factory construction, site preparation (including foundation and utility connections), delivery, and final interior finishing.
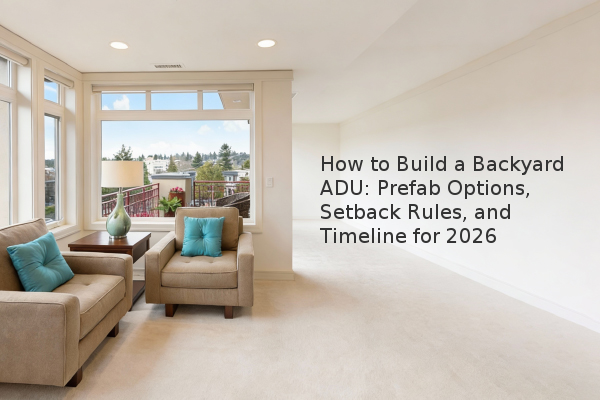
The final outcome is a fully functional living space. A typical layout might include a combined living and sleeping area, a compact kitchen with an island, and a full bathroom. The space is designed to be a quiet, serene retreat that adds both functional space and potential property value.
To successfully build a backyard ADU in 2026, focus on these key steps: confirm local zoning and setback rules first, obtain multiple quotes from local prefab manufacturers, select low-maintenance and climate-appropriate materials, and ensure your budget includes professional costs for delivery, crane operation, and utility hookups. Proper planning around these elements is the most reliable predictor of a smooth and efficient building experience.