Browse

Log in / Register
 Share
Share
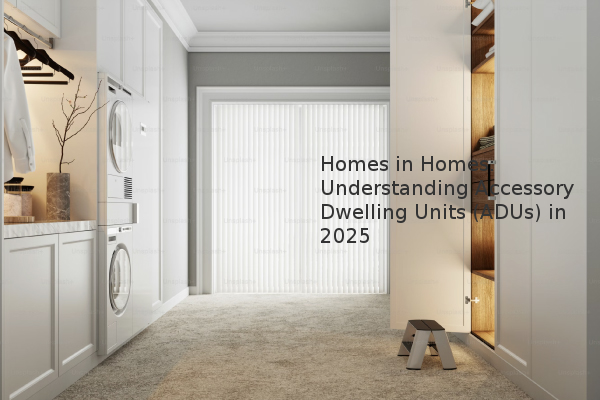
An Accessory Dwelling Unit (ADU), often referred to as a "home within a home," is a secondary housing unit on a single-family residential lot. For homeowners and potential buyers in 2025, ADUs represent a powerful tool for generating rental income, accommodating multi-generational families, and increasing property value, but they require careful navigation of local zoning laws and financial considerations.
ADUs come in several forms, each with unique considerations. A detached ADU is a standalone structure, like a converted backyard garage or a newly built cottage. An attached ADU is connected to the primary residence, often taking the form of an addition. Finally, a junior accessory dwelling unit (JADU) is a specific type of conversion, typically allowing for the creation of a small unit within the existing footprint of the main house, such as converting a bedroom with a separate entrance and small kitchenette. The type you can build depends entirely on your local municipality's zoning codes, which dictate property use.
Understanding these distinctions is the first step. A detached unit offers more privacy for occupants but usually comes with a higher construction cost. An attached or interior conversion might be more cost-effective but requires careful planning to ensure privacy and minimize disruption for those living in the main house.
Before investing in plans, securing a thorough understanding of your local regulations is critical. Zoning laws vary significantly by city and county. Key restrictions often include the ADU's maximum size (frequently a percentage of the primary home's square footage), height limitations, setback requirements (the distance the structure must be from property lines), and parking mandates. Many areas have recently updated their laws to encourage ADU development to address housing shortages, but strict rules remain.
You will also need to obtain the proper building permits from your local planning department. This process involves submitting detailed architectural plans that comply with building, fire, and safety codes. Title insurance policies should be reviewed, as adding a new structure may require an update to your property's title to reflect the improvement and ensure clear ownership.
The financial implications are twofold: construction costs and potential return on investment. Building costs can range from $100,000 to over $400,000, influenced by size, finishes, and whether it's a conversion or new build. financing options include cash-out refinancing, a home equity line of credit (HELOC), or a construction loan.
The potential benefits, however, are substantial. ADUs can provide a significant source of rental income, helping to offset your mortgage. They also increase the overall appraised value of your property. For families, an ADU offers a housing solution for adult children or aging parents without the cost of a separate property, providing both proximity and independence. It's a long-term investment that requires careful financial planning.
Beyond legality and finance, practical considerations will determine the success of your project. Consider the impact on your property's property tax assessment, as the new structure will likely trigger a reassessment. Think about utility connections; will the ADU have separate meters for water and electricity? How will the design and construction affect your privacy and the use of your outdoor space? Engaging with experienced architects and contractors who specialize in ADUs is highly recommended to navigate these complexities smoothly.
In summary, successfully adding an ADU requires a methodical approach: First, confirm your property's eligibility under local zoning laws. Second, develop a realistic budget and secure financing. Finally, partner with experienced professionals to ensure the design meets both your needs and all legal requirements.