Browse

Log in / Register
 Share

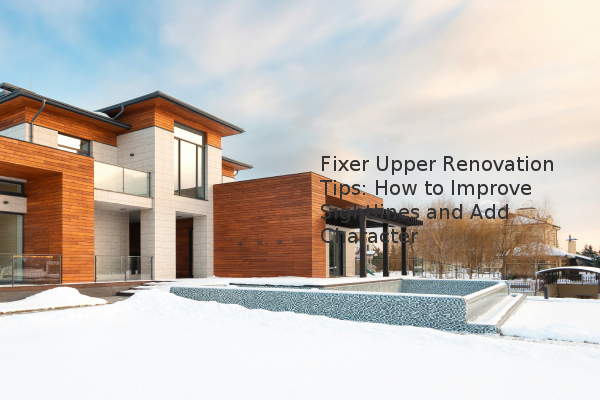
Based on our experience assessment, the most effective home renovations strategically improve flow and reflect personal style without requiring a full demolition. Key takeaways from a recent high-profile project include using indoor windows to open up sightlines, incorporating dark stone for an industrial fireplace, and centering windows for better spatial balance. These design choices, which can be adapted to various home styles, significantly enhance both functionality and aesthetic appeal.
How can you improve sightlines without an open floor plan? Not every home is suited for a completely open floor plan, and removing walls isn't always structurally feasible. A creative alternative is the installation of interior windows. In a scenario where a front room was designated as a home office, a desire for connection without sacrificing privacy was solved with large industrial-style windows. This approach allows light to travel between the kitchen, living room, and office, making the entire area feel more spacious. The office occupant benefits from reduced isolation while maintaining a quiet, dedicated workspace. This method is particularly valuable in older homes where load-bearing walls limit structural changes.
What is an effective way to modernize a dated fireplace? A fireplace is often a room's focal point, and updating it can transform the entire space. For a contemporary, industrial look, replacing outdated materials with sleek, dark stone is a powerful solution. In one renovation, the initial minimalist design was personalized with the addition of a cubby for wood storage. This adjustment introduced a practical element and added warmth, proving that functional details can enhance rather than detract from a intended aesthetic. The result was a feature that felt both modern and inviting, showcasing how client input can successfully refine a designer's vision.
Why is centering a window important for room balance? Architectural misalignments can make furniture placement challenging and a room feel awkward. During a dining room renovation, a non-centered window threatened the symmetry of a planned built-in banquette. The decision to re-frame and center the window on the wall, though requiring extra effort, was crucial for achieving visual balance. Once completed, the centered window, combined with a mid-century modern light fixture and table, created a harmonious and intentionally designed space. This correction made the room feel significantly larger and more proportional, demonstrating that addressing fundamental spatial issues is often more impactful than decorative changes alone.
How can wood paneling create a versatile accent wall? An accent wall can define a room's character without overwhelming it. To blend Scandinavian minimalism with mid-century modern charm, vertical wood paneling was used. The textural quality of the wood provides a rich backdrop, while a light finish and simple hardware keep the look clean and airy. This type of feature wall is highly versatile; it adds depth and interest but remains neutral enough to complement evolving decor styles over time. It serves as a cost-effective method to inject personality into a bedroom or living area.
Should you paint a bathroom ceiling a dark color? Using dark, moody colors in a bathroom can create a dramatic and intimate atmosphere. In one master bathroom, a deep green was applied to the walls, complemented by green tile and wood vanities. However, a white ceiling created a visual disconnect, especially with angled ceilings. The solution was to continue the dark paint onto the ceiling. While this may seem counterintuitive for a small space, the result was a cohesive, cocoon-like effect that made the room feel expansive rather than cramped. The dark ceiling draws the eye around the entire space, highlighting other features like a white bathtub and preventing the awkward angles from being emphasized.
Conclusion These renovation strategies highlight that thoughtful, non-structural changes can yield substantial rewards. To implement these ideas: