Browse

Log in / Register
 Share
Share
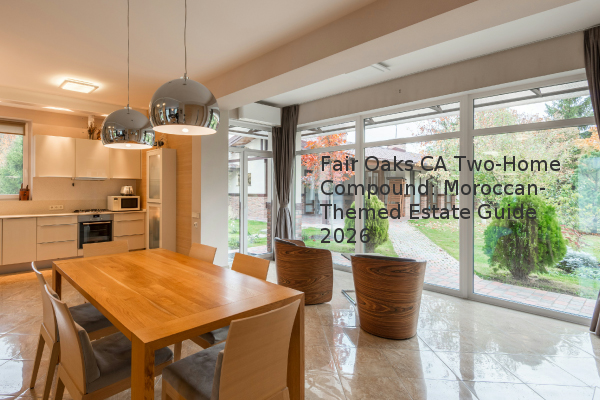
For buyers seeking a truly unique Northern California property, a two-home compound in Fair Oaks offers a distinctive blend of traditional living and exotic Moroccan-inspired design. Priced at $3 million, this estate presents a rare opportunity for multi-generational families or investors, combining a conventional 4-bedroom home with a custom Moroccan masterpiece on nearly an acre overlooking the American River. Based on our experience assessment, the property's dual nature allows for flexible use as a primary residence with a high-end rental unit or an integrated family compound.
What defines the unique architecture of this Fair Oaks compound? The property’s uniqueness stems from its stark architectural contrast. One home is a traditional residence built in 1991. The other has been extensively remodeled into a Moroccan-themed work of art. The transformation, completed around 2000, involved importing authentic elements from Fez, Morocco, including handcrafted lighting and mirrors. A key feature is the interior plasterwork—a skilled application of a pasty material that hardens into a durable wall finish—which creates soft, rounded edges with no sharp corners. This attention to detail extends to the custom woodwork and a replica of a Northern African stove in the kitchen, creating an immersive environment that feels like a high-end resort.
What are the key features of the Moroccan-themed home? The Moroccan home serves as the estate's centerpiece with four bedrooms and 3.5 bathrooms. Its most notable space is a Turkish bath, a type of communal cleansing space, featuring glorious green tile, three soaking tubs, a spa, and a shower beneath a uniquely sculpted, wavelike plaster ceiling. The lower level contains a game room and a large gym with a sauna; the fitness equipment is included in the sale. The home also provides access to an outdoor pool. While most furniture is negotiable, the fixed installations and architectural details are integral to the property's character, offering a turnkey thematic experience.
How is the traditional home configured and what is its role? The listing agent describes the traditional home as a guesthouse, a secondary dwelling on the same property. This 4-bedroom, 3-bathroom residence features a spacious layout with dark wood accents and abundant natural light. It sits at a slightly higher elevation than the Moroccan home, providing superior views of the American River. The separation between the two structures offers privacy, making it suitable for extended family or as the primary residence for an owner who might rent out the more exotic half. The home is noted to be in good condition, though, like the entire compound, it requires some minor deferred maintenance.
What are the potential uses for this two-property estate? The compound's configuration, now under a single parcel number—a unique identifier for a plot of land for tax and ownership purposes—opens several possibilities. It is ideal for a multi-generational family seeking togetherness with privacy. From an investment perspective, the Moroccan home's resort-like ambiance makes it a strong candidate for a high-end short-term rental (e.g., Airbnb), allowing the owner to generate income from the traditional home. The ability to hear the river from both homes enhances the property's appeal for both personal enjoyment and rental attractiveness.
For a prospective buyer, the $3 million asking price reflects the property's unique characteristics and land value. The key considerations are the niche appeal of the Moroccan design, the potential for rental income, and the upkeep of two sizable homes. This compound is not just a residence but a distinctive property with significant functional and investment potential.