Browse

Log in / Register
 Share
Share
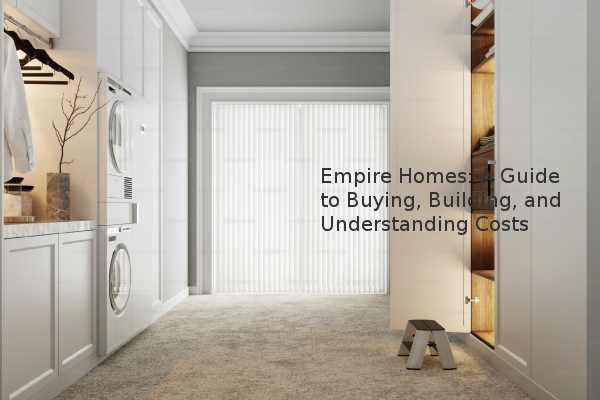
Empire Homes represent a specific category of large, often custom-built residences that emphasize scale, luxury, and distinctive architectural presence. For prospective buyers, building one involves navigating a unique set of considerations, from architectural styles and land acquisition to significant financial planning. This guide provides an objective overview of what defines an Empire-style home, the key steps in the process, and the major cost factors involved, based on current market data and construction trends.
What Defines an Empire Home? The term "Empire Home" often refers to a property with substantial square footage, high-quality materials, and a design that commands attention. While not a formal architectural classification, it frequently draws inspiration from historical styles like the Greek Revival (characterized by grand columns and pediments) or the Second Empire style (noted for its mansard roofs). The key differentiator is scale and intent. These are not merely large houses; they are designed to make a statement. The process typically begins with acquiring a suitable lot, which must be large enough to accommodate the home's footprint and any additional features like courtyards or extensive landscaping. Zoning regulations and setback requirements are critical factors to assess at this initial stage.
Financial Considerations and Budgeting for an Empire Home The financial outlay for an Empire Home is substantial and extends beyond the base construction cost. A realistic budget must account for land purchase, architectural fees, permits, materials, and labor. Custom home building costs can vary widely by region but often start at a premium. For example, high-end custom builds can range from $300 to $500 or more per square foot. It is crucial to secure pre-approval for a construction-to-permanent loan, which differs from a standard mortgage. This type of financing covers the building phase and then converts to a traditional mortgage upon completion. A detailed budget should include a significant contingency fund, typically 10-20% of the total project cost, to cover unforeseen expenses.
| Cost Component | Estimated Range (Example) | Notes |
|---|---|---|
| Land Acquisition | $150,000 - $1,000,000+ | Highly location-dependent. |
| Architectural & Design Fees | $30,000 - $100,000+ | Typically 10-15% of construction cost. |
| Construction Cost (per sq. ft.) | $300 - $500+ | Varies by materials, finishes, and complexity. |
| Permits & Fees | $10,000 - $50,000 | Based on local municipality requirements. |
| Contingency Fund | 10-20% of construction cost | Essential for unexpected issues. |
The Process: From Design to Move-In Building an Empire Home is a multi-phase process that requires careful management. After securing financing and land, the next step is engaging an architect to create detailed plans. Once the design is finalized and permits are obtained, construction begins. This phase involves site preparation, foundation work, framing, and the installation of mechanical systems. Regular inspections by the local building department are mandatory at key milestones. The final stage involves interior finishes, landscaping, and a final walkthrough. Throughout this process, maintaining clear communication with your builder and architect is vital to ensure the project stays on schedule and within budget, though delays are common in complex custom builds.
Key Takeaways for Prospective Builders Embarking on an Empire Home project is a significant undertaking. Thorough planning and a realistic budget are the most critical factors for success. Securing the right professional team—including a reputable architect, builder, and real estate attorney—is non-negotiable. Always conduct extensive due diligence on the land and understand all local regulations. Finally, factor in long-term costs such as property taxes and maintenance, which will be commensurate with the home's value and size. This approach provides a structured framework for navigating the complexities of creating a custom luxury residence.