Browse

Log in / Register
 Share
Share

The Cape Cod house style is an enduringly popular American architectural design, recognized for its steep rooflines, symmetrical appearance, and economical use of space. For homebuyers, its appeal lies in a combination of historical charm, relatively affordable construction costs, and efficient, cozy layouts. This guide breaks down the key characteristics, historical roots, and modern considerations of owning a Cape Cod-style home.
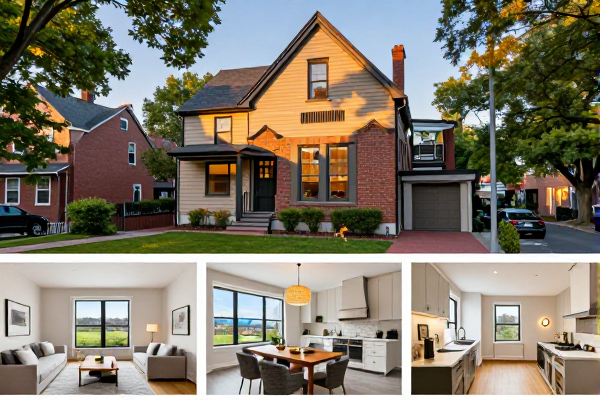
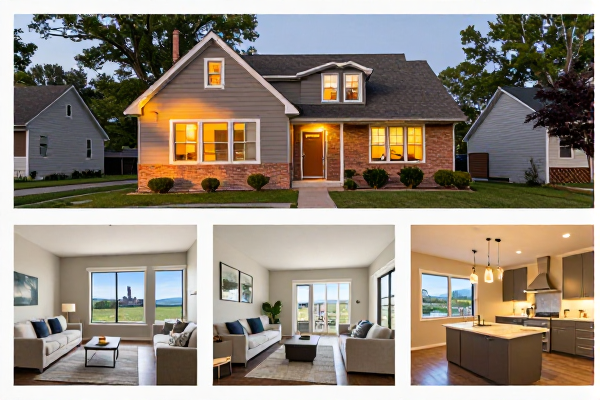
Originating in New England in the 17th century, the Cape Cod style was designed to withstand harsh coastal winters. Its defining features are both practical and aesthetic. The most prominent is the steeply pitched gable roof, which helps prevent snow accumulation. Paired with this is a symmetrical facade, typically featuring a central front door flanked by multi-paned, double-hung windows. Early Capes were often one-and-a-half stories, with the upper half-story functioning as a low-ceilinged sleeping loft. The exterior is traditionally clad in clapboard or shingle siding, and the overall ornamentation is minimal, reflecting a pragmatic, no-frills approach to building.
A key term to understand is dormer. In later Cape Cod revivals, dormer windows were frequently added to the roof to increase headroom, light, and ventilation in the second-floor spaces. While not part of the original design, dormers have become a common feature in modern interpretations of the style.
The original Cape Cod houses built by English colonists were compact, efficient structures. Their popularity waned as the American frontier expanded and larger home styles became feasible. However, the style experienced a massive resurgence in the United States during the 1930s to 1950s. This revival was largely fueled by architects who romanticized early American design and the need for modest, quickly built housing for returning soldiers after World War II. These 20th-century Revival Capes often included more modern amenities like attached garages and full second floors, but they retained the core aesthetic of the original design.
| Era | Key Characteristics |
|---|---|
| 17th-19th Century (Original) | 1 to 1.5 stories, central chimney, very low second floor, minimal ornamentation. |
| 1930s-1950s (Revival) | Often include dormers, larger second floors, attached garages, and more bathrooms. |
Based on our experience assessment, the Cape Cod style offers distinct advantages and potential drawbacks for homeowners.
Key Advantages:
Potential Drawbacks:
Deciding if a Cape Cod house fits your lifestyle depends on your specific needs. This style is ideal for individuals, couples, or small families who prioritize coziness and efficiency over expansive square footage. If you are considering purchasing an older Cape Cod, a thorough home inspection is critical to identify any issues with the roof, foundation, or outdated systems. For those planning a renovation, consult with an architect familiar with the style to ensure any additions, like dormers or rear extensions, are sympathetic to the original design.
In summary, the Cape Cod house style remains a quintessential part of the American architectural landscape due to its historic charm, practical design, and general affordability. When considering one, focus on the condition of the roof, the functional layout of the second floor, and the potential need for system updates to make a well-informed decision.