Browse

Log in / Register
 Share
Share
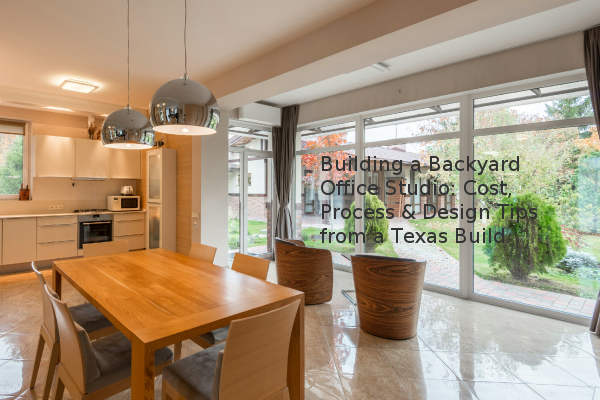
Building a detached backyard office studio can enhance your work-life balance and potentially increase your property's value. Based on a real-world project in Waco, Texas, this guide outlines the key steps, from land clearing and design to material selection and budgeting. Landscaping often provides the highest return on investment (ROI) for such projects, despite being a frequently overlooked expense. We'll break down the practical considerations for creating a functional, nature-inspired workspace.
The process begins with site preparation. For this Texas property, the first step was hiring a professional with a skid steer to clear trees and level the ground on three unused acres. Proper site preparation is crucial for a stable foundation. The homeowner then spent time visualizing the layout by marking dimensions on the ground with tape measures. This hands-on approach helped determine a comfortable size, ultimately settling on a 14-foot width to avoid a constricted feel common in narrower tiny homes.
A successful design balances function with personal inspiration. This studio was conceived as "Japan meets Scandinavia meets Texas." The layout was meticulously planned to include distinct zones: a primary workspace with a reading nook and kitchenette, a separate art and music room, and a sleeping loft for guests. Creating defined areas within a small footprint maximizes utility. The homeowner sketched initial plans and then hired a freelancer on Fiverr to convert them into CAD (Computer-Aided Design) drawings, followed by a draftsman to create official, buildable plans.
Managing the construction process requires clear delineation of responsibilities. The homeowner acted as the primary project manager, hiring a local construction company to handle the building envelope and critical systems like HVAC (Heating, Ventilation, and Air Conditioning). Key material choices included:
Costs can vary significantly based on size, materials, and labor. While the total project cost wasn't specified, a major investment was landscaping, which totaled $48,000. This expense covered grasses, trees, plants, a flagstone pathway, and an irrigation system. It's common for landscaping to exceed initial budgets as it occurs at the end of a build when funds are often stretched. However, mature landscaping appreciates in value, unlike the building structure itself, which begins to depreciate.
Key Takeaways for Your Project: