Browse

Log in / Register
 Share

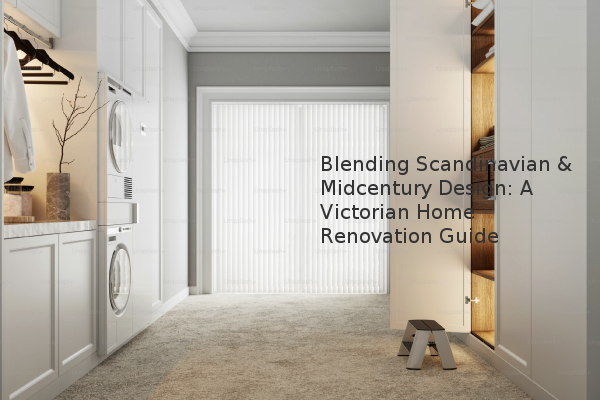
Blending Scandinavian minimalism with Frank Lloyd Wright-inspired midcentury design within a classic Victorian home is an achievable, though complex, design challenge. Based on our experience assessment, a successful fusion hinges on strategic, budget-conscious choices that respect the home's original architecture while introducing clean lines and organic elements. This approach, demonstrated in a recent Aspinwall, Pennsylvania renovation, can create a cohesive and unique living space without a prohibitive budget.
The primary challenge in a multi-style renovation is creating visual harmony without the space feeling disjointed. In the case of a Victorian home—a style known for ornate details, complex shapes, and often darker interiors—introducing the simplicity of Scandinavian design (which emphasizes light, functionality, and minimalism) and the organic, earth-toned geometry of midcentury modern design requires a carefully calibrated plan. Key considerations include managing the budget, which for this project was set at $110,000, and working with existing architectural features like turrets and non-load-bearing walls. The goal is to enhance, not fight, the home's original character.
A custom hood vent can transform an architectural challenge into a signature design element. In this renovation, the best location for the kitchen range was within a turret, a rounded, tower-like feature common in Victorian architecture. A standard flat hood would have looked awkward against the curved wall. The solution was to fabricate a curved hood vent covered in white tile. This custom piece solved the practical problem of ventilation while allowing maximum natural light from the turret's windows to flood the kitchen. The glossy white tile also helped reflect light, contributing to the bright, airy feel central to Scandinavian design principles.
Selecting a simple, white countertop is a strategic decision to balance bold design choices elsewhere. When a kitchen incorporates dark cabinets, minimalist shelving, and various textures, a busy or highly patterned countertop can make the space feel overwhelming. A plain, light-colored surface acts as a visual anchor, providing a calm foundation that allows other elements to shine. This approach ensures the kitchen remains functional and aesthetically cohesive, preventing any single component from dominating the room's overall design.
Discovering and restoring an original feature is often preferable to a full replacement, both for character and budget. Initially, the plan was to modernize a dated brick fireplace. However, upon opening the wall, the team discovered the original firebox had a unique triangular shape. This angular form accidentally complemented the Scandinavian and midcentury aesthetic they were trying to achieve. Instead of building a new one, they restored the original by painting the brick a high-gloss white. This decision preserved a piece of the home's history, saved on construction costs, and seamlessly integrated the feature into the new design scheme.
A hand-painted floor adds custom charm and can effectively zone a specific area within an open floor plan. In the new mudroom, the existing pine floors differed from the rest of the house and clashed with the desired aesthetic. Rather than replacing them, the team painted a checkerboard pattern by hand. The intentional imperfections of hand-painting gave the floor an "organic feeling" and a timeless, lived-in quality that a perfectly printed vinyl or tile might lack. This technique is a cost-effective way to add significant character and define a transition space like a mudroom.
Practical advice for a similar project includes: