Browse

Log in / Register
 Share

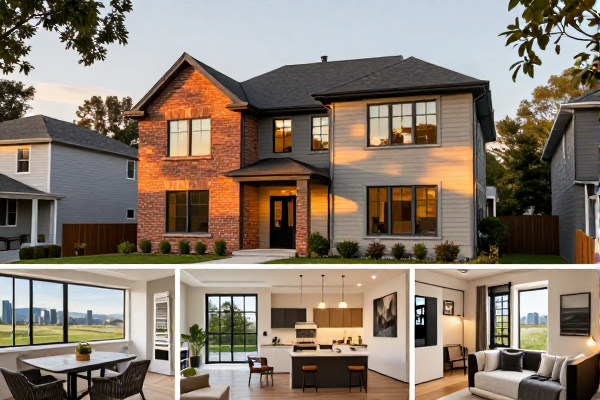
Ashton Woods Homes stands as a prominent national builder, recognized for its semi-custom new construction offerings that emphasize modern design and personalized choice. For prospective buyers in 2026, understanding the brand's unique approach—from its extensive design studio selection process to its energy-efficient standards—is crucial for determining if it aligns with your homeownership goals. This objective review analyzes the key aspects of building with Ashton Woods, including typical floor plans, current pricing structures, and the overall customer journey, to provide a clear, fact-based assessment.
The core of the Ashton Woods model is the semi-custom homebuilding process. This means buyers select from a set of pre-designed floor plans within a specific community but are granted significant flexibility to modify layouts and choose finishes. Unlike production builders who offer limited options, Ashton Woods operates dedicated design studios where buyers work with experts to select everything from flooring and cabinetry to light fixtures and exterior materials. This process allows for personalization while maintaining a structured build timeline. It's essential to understand that "semi-custom" does not mean building a completely unique home on a vacant lot you own; it involves building within a master-planned community developed by Ashton Woods.
Ashton Woods typically categorizes its homes by lifestyle, offering plans suited for single professionals, growing families, and active adults. Common plan categories include:
The communities are usually master-planned, meaning they include shared amenities like parks, pools, and walking trails. The availability of specific plans is entirely dependent on the community and the lot you select, as certain designs are engineered for particular parcel sizes and orientations.
| Home Type | Typical Sq. Ft. Range (2026) | Key Feature |
|---|---|---|
| Townhome | 1,800 - 2,500 | Low-maintenance living, often attached |
| Single-Family | 2,200 - 3,500 | Outdoor living spaces, 2-3 car garages |
| Luxury Single-Family | 3,500+ | Gourmet kitchens, owner's suite retreats |
As of 2026, the base price of an Ashton Woods home varies significantly by state, metropolitan area, and community. It is critical to note that the advertised base price is just the starting point. The final sales price is determined by the cost of the lot premium (for a more desirable location within the community) and the upgrades selected in the design studio. Structural upgrades, such as expanding a room or adding a porch, carry a higher cost than finish upgrades like upgrading countertops. A significant advantage is that Ashton Woods homes are built to high energy efficiency standards, which can lead to lower monthly utility bills. These features, such as advanced insulation and high-efficiency HVAC systems, are often included in the base price.

Based on industry assessments, several factors merit careful evaluation. First, the financial commitment extends beyond the home's price. Buyers must budget for property taxes, homeowners association (HOA) fees which are common in their communities, and landscaping if not covered by the HOA. Secondly, while the design process offers flexibility, upgrade costs can accumulate quickly, so establishing a firm budget before visiting the design studio is paramount. Finally, inquire about the builder's warranty coverage for the first year, as well as the structural warranty, which typically lasts for 10 years. It's advisable to have a real estate attorney review the purchase contract before signing.
To make an informed decision, prospective buyers should: visit multiple Ashton Woods communities, thoroughly research the specific builder's reputation in their desired state, and get pre-approved for a mortgage to understand their true budget before engaging in the design process. The semi-custom approach is ideal for those who want more choice than a production home offers but do not require a fully custom design from the ground up.