Browse

Log in / Register
 Share
Share
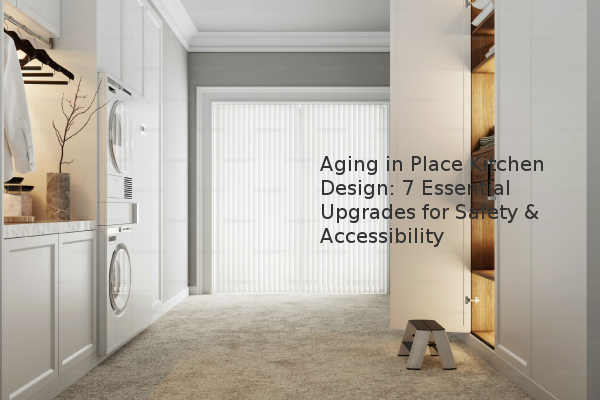
For homeowners planning to age in place, prioritizing kitchen modifications for safety and accessibility is a critical first step. According to a 2023 AARP study, 75% of older adults prefer to stay in their current homes, yet only 10% of U.S. homes are equipped for senior living. Proactive kitchen upgrades—from creating an open layout to installing smart faucets—can significantly reduce injury risks and support long-term independence. This guide outlines seven expert-recommended improvements to future-proof your kitchen.
The kitchen often becomes the most hazardous room due to hot surfaces, sharp tools, and the need for constant movement. As dexterity and balance change with age, simple tasks like reaching for a high cabinet or turning a stove knob can become challenging and unsafe. Designing for mobility and safety now is an investment that can increase your chances of remaining independently in your home for years to come. Many buyers seeking accessible features understand that some renovations are inevitable, but starting with a well-designed kitchen minimizes future costs and disruptions.
Expert recommendations focus on improving maneuverability, reach, and ease of use. The following upgrades address common concerns for those planning to age in place.
Layout is the foundation of an accessible kitchen. An open-concept design, often chosen for aesthetics, provides the clear floor space necessary for a walker or wheelchair. Think of the kitchen as a dance floor; you need wide, open spaces for smooth movement rather than tight corners. Whether your kitchen has a U-shaped or L-shaped layout, ensuring at least 36 inches of clearance between counters and islands is essential for safe navigation.
Standard upper cabinets can be dangerous to reach. Lowering cabinets and incorporating pull-out drawers or lazy Susans brings contents within easy reach. After installation, replace small metal knobs with large, grippy handles covered in silicone for easier grasping. This simple swap enhances safety for those with arthritis or reduced hand strength.
Bending down can be as difficult as reaching up. Toe-kick drawers installed at the base of cabinets allow you to open them with a gentle foot tap, eliminating the need to bend over. Similarly, trash cans with foot pedals use the same principle for hands-free, strain-free operation.
For wheelchair users, lowered countertops (typically 34 inches high versus the standard 36 inches) are a necessity. However, even for those who remain mobile, most people experience a loss of height with age. A practical solution is to install counters at multiple heights—a standard section for standing tasks and a lower section for seated work, catering to various needs.
If you're renovating counters or an island, include an overhang to accommodate integrated seating. This design allows for comfortable participation in kitchen activities from a wheelchair or stool. Ensure the pathway to this seating is also accessible to make the space truly inclusive.
Going beyond lowered light switches, voice- or touch-activated features offer significant convenience. Motion-sensor faucets and lighting under cabinets eliminate the need for twisting knobs or flipping switches, which is a major benefit for individuals with arthritis or limited mobility.
Place ovens and microwaves at waist height to avoid bending or reaching overhead. Select appliances with intuitive, easy-to-read controls—avoid complicated digital panels. Simple, low-maintenance appliances are safer and more user-friendly for everyone.
The cost of these upgrades varies widely. Small changes like new hardware and faucets are relatively inexpensive, while a full layout renovation can cost tens of thousands of dollars. Factor potential renovation costs into your home-buying budget if you cannot find a move-in-ready accessible home. Importantly, many medically necessary modifications are tax-deductible, and experts estimate that accessibility upgrades can boost a home’s resale value by 5% to 10%. By planning ahead, you create a safer kitchen that supports your independence and adds long-term value to your property.