Browse

Log in / Register
 Share
Share

An Accessory Dwelling Unit (ADU) is a secondary housing unit on a single-family residential lot. Also known as a granny flat, in-law suite, or backyard cottage, an ADU offers homeowners a versatile way to generate rental income, accommodate family members, and increase property value. The core benefits include creating a new revenue stream and enhancing property utilization, but success hinges on understanding local zoning laws, construction costs averaging $100,000 to $300,000, and long-term financial planning.
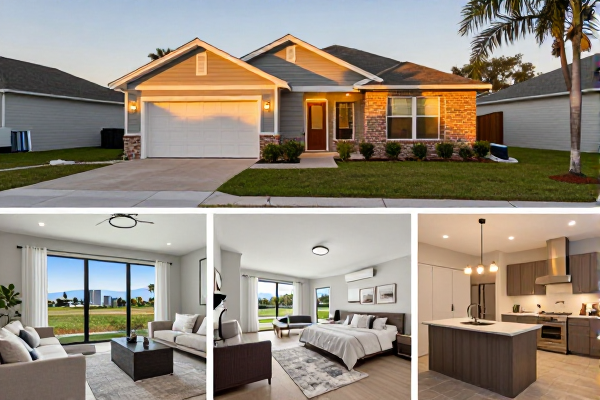
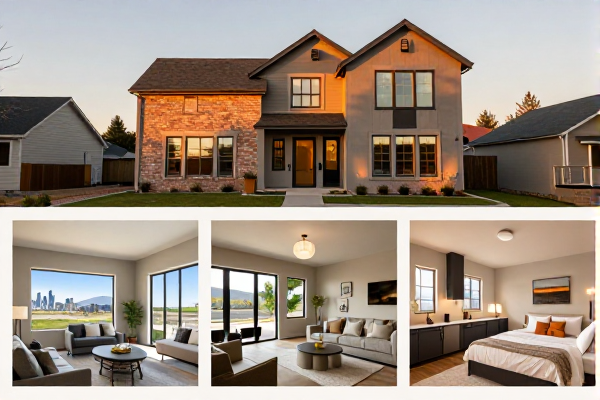
An Accessory Dwelling Unit is a self-contained living space with its own entrance, kitchen, bathroom, and sleeping area. It exists on the same property as a primary residence. ADUs can be converted from existing spaces like basements or garages (attached ADUs) or constructed as new, standalone structures (detached ADUs). The key characteristic is that it is subordinate to the main house but provides complete, independent living facilities. This flexibility makes ADUs a powerful tool for addressing housing shortages and adapting to changing family needs.
| ADU Type | Description | Typical Best For |
|---|---|---|
| Detached | A standalone structure in the backyard. | Maximizing privacy, new construction. |
| Attached | An addition connected to the main house. | Larger units, often more cost-effective. |
| Conversion | Repurposing an existing space like a garage. | Lower costs, faster approval processes. |
The decision to build an ADU is often driven by strong financial and practical incentives. The most significant benefit is the potential for rental income. Homeowners can use this income to offset their mortgage, save for retirement, or cover property taxes. Beyond finances, ADUs provide multi-generational living solutions, allowing aging parents to live nearby while maintaining independence or offering adult children an affordable housing option. From an investment perspective, a well-built ADU substantially increases the overall property value, making it more attractive to future buyers.
Costs for constructing an ADU vary widely based on size, type, location, and finishes. Based on our experience assessment, a typical project ranges from $100,000 to over $300,000. A basic garage conversion might start at a lower range, while a new, high-end detached unit with full amenities can exceed this estimate. It is crucial to budget for both hard costs (construction, materials) and soft costs (architectural plans, permits, impact fees). Property Tax implications should also be considered, as the addition of an ADU will likely trigger a reassessment of your property's value, increasing your annual tax bill.
Navigating local regulations is the most critical step. Zoning laws dictate whether ADUs are permitted in your area, along with specific requirements for size, height, setbacks (the distance from property lines), and parking. Many states, including California, Oregon, and Washington, have passed laws to encourage ADU development by preempting local restrictions, but city and county rules still apply. You will need to obtain building permits, and the project must comply with local building codes, which cover safety, electrical, and plumbing standards. Always consult your local planning department before investing in designs.
To determine if an ADU is a worthwhile investment, conduct a thorough analysis. Calculate the potential rental income against the total project cost, including financing expenses like a mortgage or home equity loan. Consider your long-term goals: are you seeking immediate cash flow or long-term appreciation? Also, factor in the responsibilities of being a landlord, such as maintenance and tenant management. For many, the combination of monthly income and increased equity makes an ADU a strong addition to a financial portfolio.
Building an ADU requires careful planning around local regulations, a realistic budget, and a clear understanding of your financial objectives. By thoroughly researching costs and zoning rules, homeowners can leverage an ADU to achieve significant rental income and enhance their property's long-term value. The key to a successful project is aligning the construction with both your personal needs and the specific legal framework of your municipality.