Browse

Log in / Register
 Share
Share

Understanding the different house styles is fundamental for home buyers, sellers, and enthusiasts. This guide provides a clear overview of major American residential architectural designs, their defining characteristics, and practical considerations. The most common house styles include Colonial, Ranch, and Contemporary, each with distinct features that impact maintenance, space, and value. Recognizing these styles helps in making informed decisions based on lifestyle needs and aesthetic preferences.
What defines a Colonial-style home? Colonial-style homes, popular from the 1600s to the 19th century, are known for their symmetry and classic proportions. Key features typically include a rectangular shape, two or three stories, a steeply pitched roof, and a central front door flanked by multi-pane windows. The term "shutters" in this context often refers to decorative, non-functional panels. Interior layouts usually feature a central hallway with rooms on either side. While these homes offer a formal and timeless appeal, their multi-story design may not be ideal for those seeking single-level living. The historically accurate materials can sometimes lead to higher maintenance costs compared to modern builds.
How does a Ranch-style home differ in layout? In contrast to multi-story Colonials, the Ranch style, which boomed in the mid-20th century, emphasizes single-level living and a casual, open layout. These homes are characterized by their long, low profile, often with a low-pitched roof and deep-set eaves. An "open floor plan" describes a layout where common areas like the living room, dining room, and kitchen flow together without walls. This style prioritizes accessibility and a connection to the backyard, often through sliding glass doors. Ranch homes are well-suited for families with young children or individuals planning for aging in place, as they minimize stair use. However, their sprawling footprint may require a larger lot.
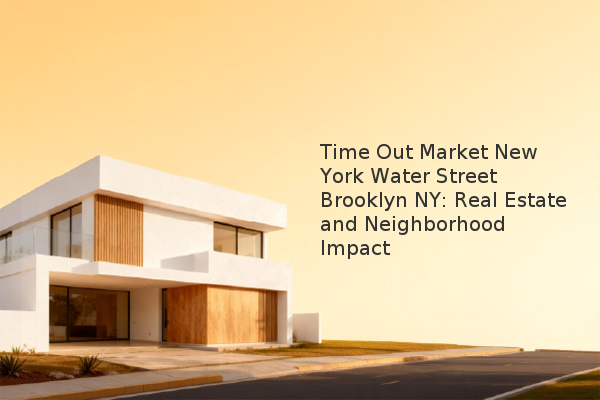
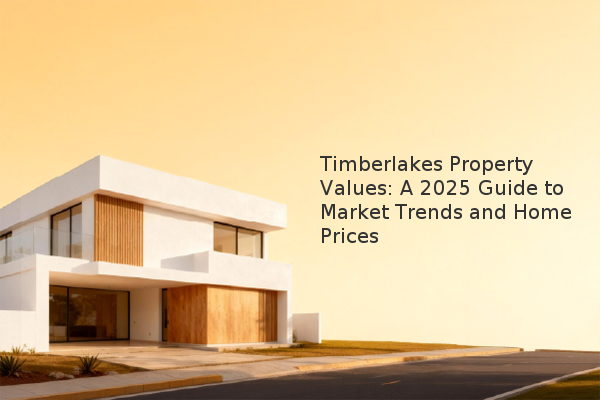
What are the hallmarks of Contemporary architecture? Contemporary house styles are defined by their current and evolving nature, often prioritizing energy efficiency, sustainable materials, and innovative forms. Unlike historical revival styles, Contemporary homes frequently feature asymmetrical designs, large windows to maximize natural light, and a mix of exterior materials like wood, metal, and glass. The concept of "smart home integration" is a common feature, allowing for automated control of systems like lighting and security. These homes cater to a modern lifestyle but can involve higher initial costs for specialized materials and technologies. Their unique designs may also appeal to a narrower segment of the market when it comes time to sell.
The table below summarizes the core attributes of these and other popular styles for quick comparison.
| House Style | Key Identifying Features | Typical Era | Considerations |
|---|---|---|---|
| Colonial | Symmetrical facade, 2-3 stories, central staircase | 1600s-1800s | Formal layout, potential for higher upkeep |
| Ranch | Single story, open floor plan, attached garage | 1930s-1970s | Ideal for single-level living, larger lot size |
| Contemporary | Irregular shapes, large windows, eco-friendly materials | 1970s-Present | Modern amenities, potential for custom costs |
| Cape Cod | Steep roof, central front door, 1.5 stories | 1600s-1950s | Cozy feel, often has upstairs dormers |
| Victorian | Ornate details, vibrant colors, complex rooflines | 1830s-1900 | High architectural detail, significant maintenance |
When choosing a house style, consider your long-term lifestyle, maintenance tolerance, and budget. A historic Victorian offers charm but demands dedicated upkeep, while a newly built Contemporary home provides efficiency but may command a premium. Ultimately, the right style is one that aligns with your functional needs and personal taste, ensuring your home is a comfortable and valuable long-term investment.